5545 Patrician Way, Winnemucca, NV 89445
- $665,000
- 4
- BD
- 4
- BA
- 2,856
- SqFt




- Sold Price
- $665,000
- List Price
- $679,000
- Status
- CLOSED
- MLS#
- 250051940
- Subdivision
- Other
- Subdivision
- Cross Creek Estates
- Days on Market
- 96
- Closing Date
- Sep 26, 2025
- Year Built
- 1998
- Bedrooms
- 4
- Bathrooms
- 4
- Baths Half
- 1
- Acres
- 1.62
- Living Area
- 2,856
- Stories
- 2
- Lot Size
- 70,567
Property Description
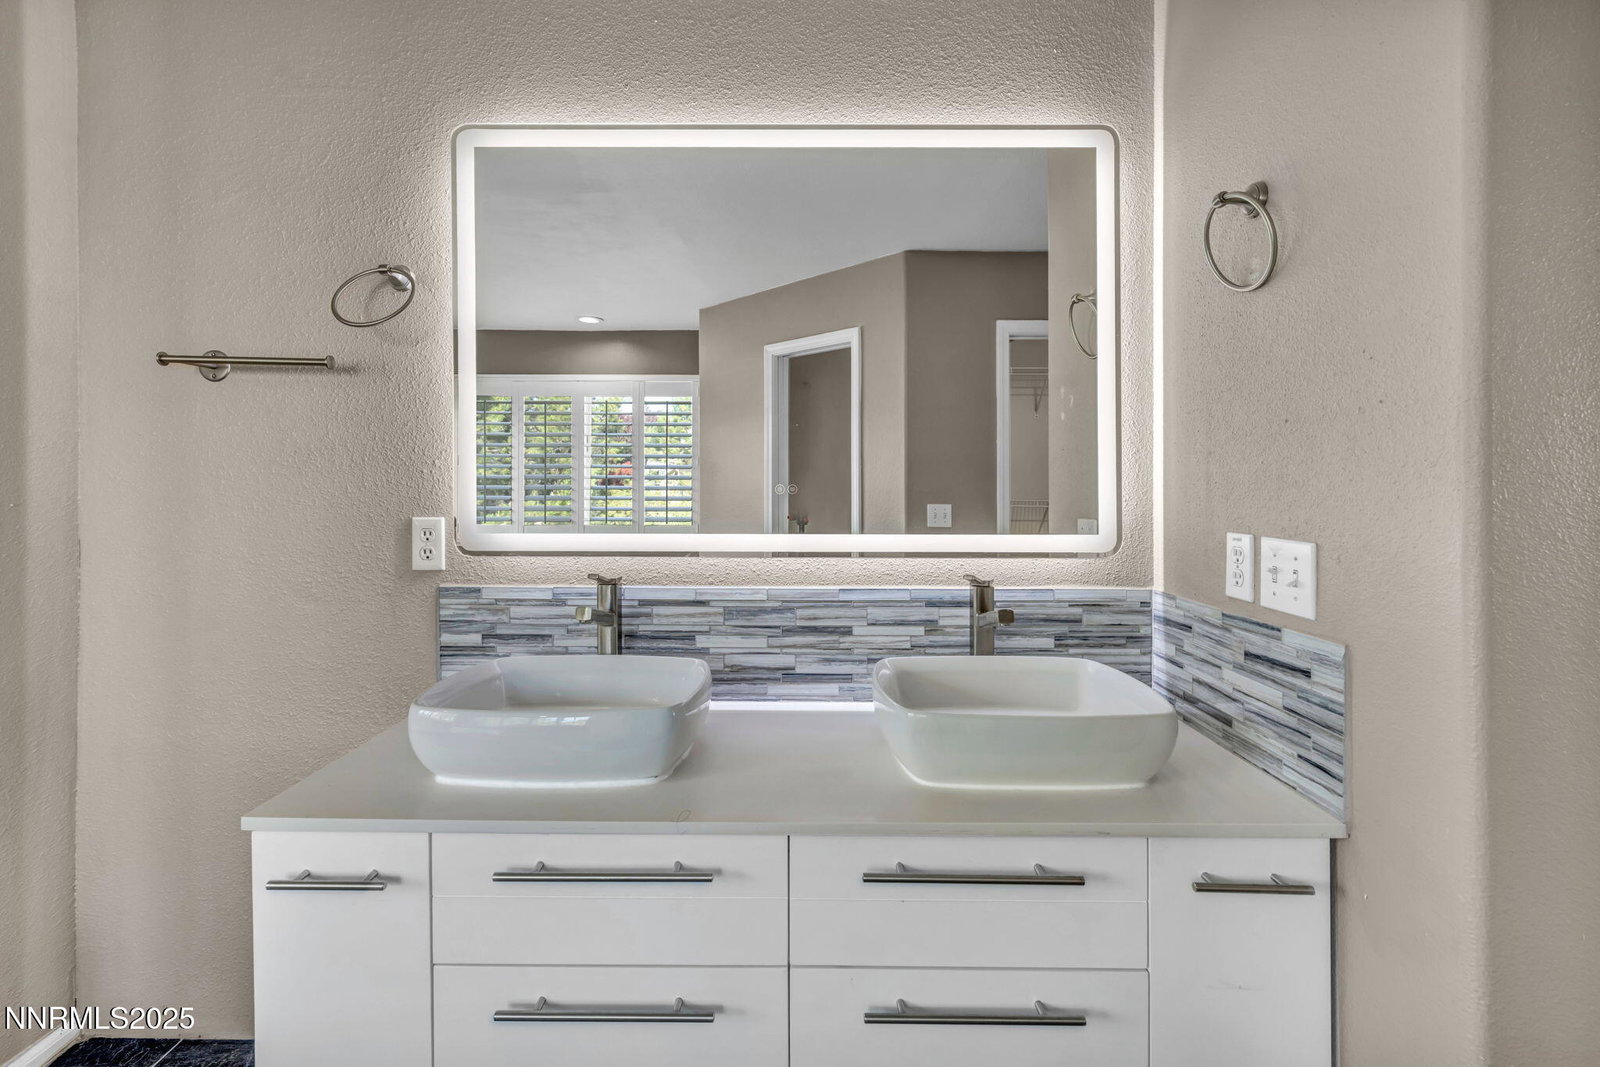
Discover this stunning two-story residence nestled in a coveted, tree-lined neighborhood—where curb appeal meets sophisticated living. The windows frame breathtaking city views, infusing every room with natural light and a sense of expansive calm. Beautifully landscaped grounds set the stage for the exceptional details that lie within. Step inside to a chef's dream kitchen, complete with a commercial-grade stainless steel refrigerator, sleek granite countertops, and a generously sized central island ideal for meal prep. High-end fixtures elevate the space. Ascend the grand staircase to find a sumptuous primary suite retreat. The spa-inspired master bathroom boasts marble tile, a deep soaker tub, and an oversized marble-enclosed shower with frameless glass doors. Dual vanities with ambient lighting that creates a tranquil oasis where every detail exudes luxury. Additional highlights include a generous bedroom with an office space and an attached three-car garage. From the multiple levels and extra living areas to the upscale finishes throughout, this home balances everyday functionality with refined elegance. Schedule your private tour today!
/u.realgeeks.media/carson-tahoehomes/dlg.jpg)
Additional Information
- Taxes
- $3,614
- Utilities
- Electricity Available, Natural Gas Available
- Stories
- 2
- View
- City, Desert, Mountain(s)
- Roof
- Pitched, Tile/Clay
- Foundation
- Crawl Space
- Garage Description
- Attached, Garage
- Garage Spaces
- 3
- Elementary School
- Sonoma Heights Elementary
- Middle School
- French Ford Middle School
- High School
- Albert Lowry High School
Mortgage Calculator
Courtesy of Justin Rost and NextHome Gold Rush Realty. Contact:
Selling Office: NextHome Gold Rush Realty.
© 2017 Northern Nevada Regional MLS, Inc. All Rights Reserved
Data last updated on 06/28/2017.
The data relating to real estate for sale on this web site comes in part from the Broker Reciprocity Program of the Northern Nevada Regional MLS. Real estate listings held by brokerage firms other than owner of this page are marked with the Broker Reciprocity logo and detailed information about them includes the name of the listing brokers.
Information deemed reliable but not guaranteed