4585 Mt Mckinley Dr, Sparks, NV 89436
- $575,000
- 4
- BD
- 2
- BA
- 2,155
- SqFt




- Sold Price
- $575,000
- List Price
- $575,000
- Status
- CLOSED
- MLS#
- 260005283
- Subdivision
- Promontory
- Subdivision
- Promontory
- Days on Market
- 63
- Closing Date
- Jul 02, 2026
- Year Built
- 1997
- Bedrooms
- 4
- Bathrooms
- 2
- Acres
- 0.16
- Living Area
- 2,155
- Stories
- 1
- Lot Size
- 7,057
Property Description
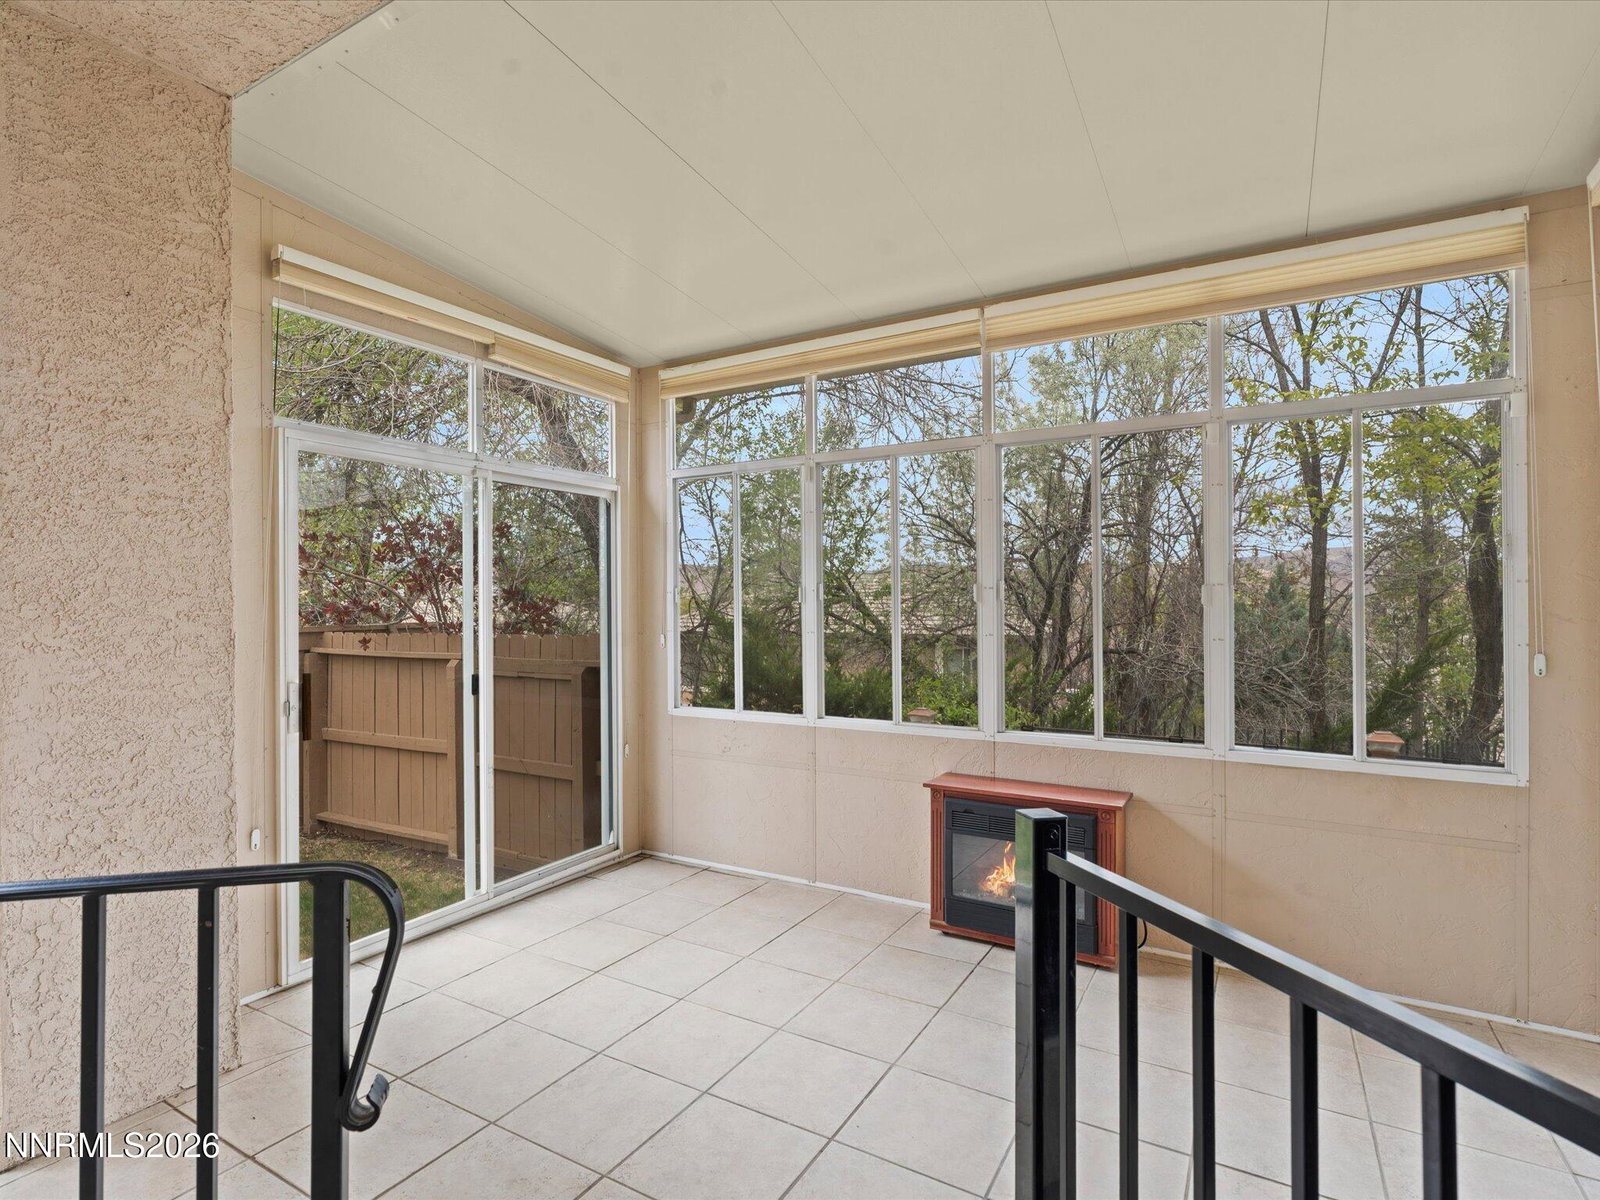
Welcome to 4585 Mount McKinley Drive in the highly desirable community of Sparks with no HOA! The interior and exterior of the home has recently been painted. This beautifully maintained home, offers a blend of comfort, functionality, and Northern Nevada charm. Featuring a spacious and thoughtfully designed floor plan, the home boasts generous living areas filled with natural light and rich wood flooring that adds warmth and timeless appeal— and a striking three-sided fireplace that creates a warm and inviting focal point—ideal for both relaxing and entertaining. The kitchen serves as the heart of the home, complete with ample cabinetry, plenty of counter space, and a seamless flow into the dining and living areas. This home also features a reverse osmosis water filtration system. Just beyond the kitchen, a bright and inviting sunroom offers a versatile space to unwind, enjoy morning coffee, or create an indoor-outdoor retreat year-round. The primary suite provides a well-appointed ensuite bathroom and ample closet space enhanced with built-ins for added organization and convenience. Additional bedrooms offer flexibility for a variety of uses, including guests or a home office. Enjoy a low-maintenance backyard with space to relax, garden, or entertain while taking in the surrounding mountain views. Situated in an established neighborhood, this home is conveniently located near parks, schools, shopping, and easy freeway access. This property offers an excellent opportunity to enjoy comfort, convenience, and the best of Sparks living.
/u.realgeeks.media/carson-tahoehomes/dlg.jpg)
Additional Information
- Taxes
- $4,105
- Utilities
- Electricity Available, Natural Gas Available, Sewer Connected, Water Available, Water Meter Installed
- Stories
- 1
- View
- Mountain(s)
- Roof
- Tile/Clay
- Foundation
- Crawl Space
- Exterior Features
- Dog Run, Rain Gutters
- Garage Description
- Attached, Garage, Garage Door Opener
- Garage Spaces
- 2
- Elementary School
- Beasley
- Middle School
- Mendive
- High School
- Reed
Mortgage Calculator
Courtesy of Kimberley Dimino and Berkshire Hathaway HomeService. Contact:
Selling Office: Real Broker LLC.
© 2017 Northern Nevada Regional MLS, Inc. All Rights Reserved
Data last updated on 06/28/2017.
The data relating to real estate for sale on this web site comes in part from the Broker Reciprocity Program of the Northern Nevada Regional MLS. Real estate listings held by brokerage firms other than owner of this page are marked with the Broker Reciprocity logo and detailed information about them includes the name of the listing brokers.
Information deemed reliable but not guaranteed