7290 Pah Rah Dr, Sparks, NV 89436
- $520,000
- 4
- BD
- 3
- BA
- 1,920
- SqFt




- Sold Price
- $520,000
- List Price
- $529,900
- Status
- CLOSED
- MLS#
- 250056104
- Subdivision
- Spring Creek
- Subdivision
- Spring Creek 3A
- Days on Market
- 178
- Closing Date
- Mar 16, 2026
- Year Built
- 1991
- Bedrooms
- 4
- Bathrooms
- 3
- Acres
- 0.17
- Living Area
- 1,920
- Stories
- 2
- Lot Size
- 7,405
Property Description
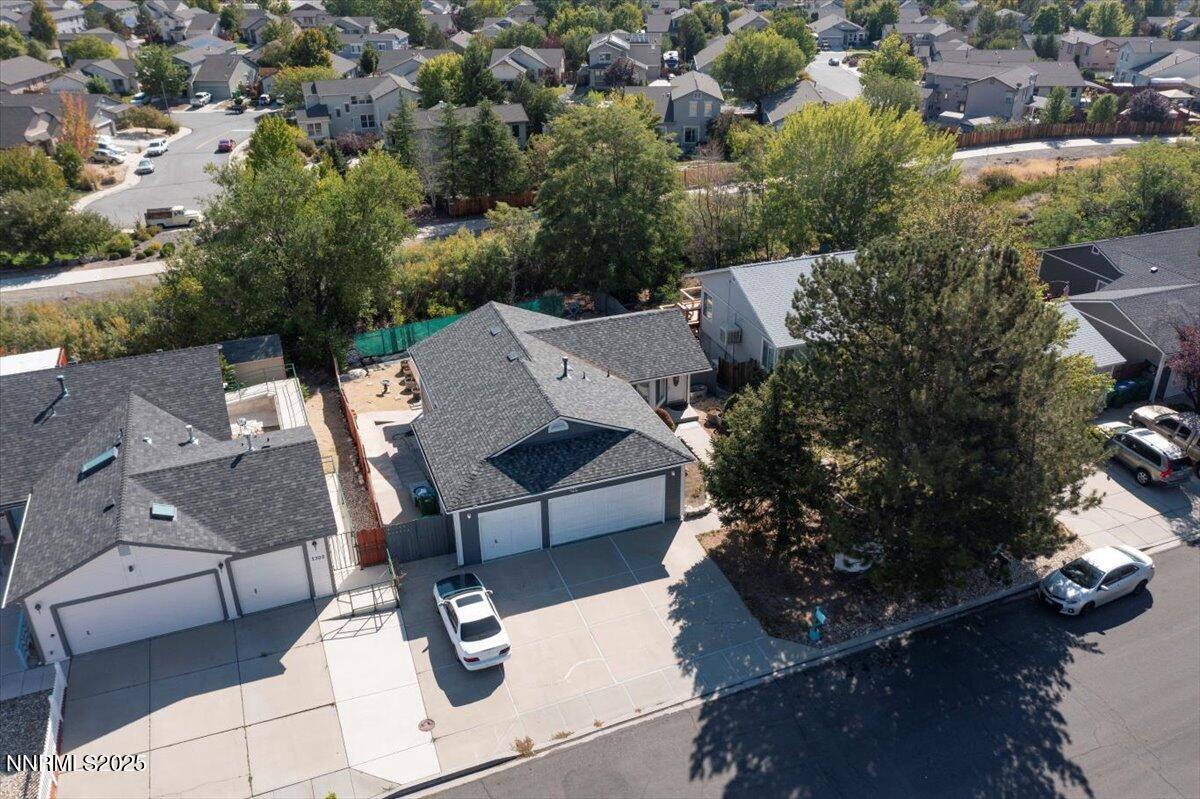
This stunning 4-bedroom, 3-bathroom home with a 3-car garage and 1,920 sq. ft. of living space is perfectly located just off Pyramid Highway, putting you minutes from shopping, dining, and more. Step inside to be greeted by soaring ceilings in the great room and walls of windows that fill the space with natural light. The kitchen features sleek granite countertops, crisp white cabinetry, and a spacious pantry ideal for all your bulk storage needs. The main floor also offers two generously sized bedrooms with ample closet space and two full bathrooms. Downstairs, the daylight walkout basement doubles as the ultimate family room—perfect for movie nights, game days, or hosting gatherings. Tucked just off this space is the private primary suite, complete with a walk-in closet, en-suite bathroom, and direct access to the outdoor living area. An additional bedroom on this level is versatile enough to serve as a home office, gym, nursery, or guest room. Outside, enjoy breathtaking views from the private deck, or head down to the partially covered patio for cookouts, entertaining, or peaceful stargazing. Don't miss the chance to make this spectacular home yours—schedule your private showing today!
/u.realgeeks.media/carson-tahoehomes/dlg.jpg)
Additional Information
- Taxes
- $1,607
- Utilities
- Cable Available, Electricity Available, Sewer Connected, Water Available, Internet Available
- Stories
- 2
- View
- Mountain(s), Trees/Woods
- Roof
- Composition, Shingle
- Foundation
- Slab
- Garage Description
- Attached, Garage, Garage Door Opener
- Garage Spaces
- 3
- Elementary School
- Sepulveda
- Middle School
- Sky Ranch
- High School
- Reed
Mortgage Calculator
Courtesy of Dustin Hall and RE/MAX Professionals-Reno. Contact:
Selling Office: Coldwell Banker Select Reno.
© 2017 Northern Nevada Regional MLS, Inc. All Rights Reserved
Data last updated on 06/28/2017.
The data relating to real estate for sale on this web site comes in part from the Broker Reciprocity Program of the Northern Nevada Regional MLS. Real estate listings held by brokerage firms other than owner of this page are marked with the Broker Reciprocity logo and detailed information about them includes the name of the listing brokers.
Information deemed reliable but not guaranteed