Share this with your friends


530-318-2369
Real Estate Company
1071 Iron King Dr, Sparks, NV 89441
- $649,000
- 3
- BD
- 2
- BA
- 1,934
- SqFt




- Sold Price
- $649,000
- List Price
- $649,000
- Status
- CLOSED
- MLS#
- 250056606
- Subdivision
- Other
- Subdivision
- Eagle Canyon Ranch Unit 7
- Days on Market
- 134
- Closing Date
- Feb 13, 2026
- Year Built
- 2021
- Bedrooms
- 3
- Bathrooms
- 2
- Acres
- 0.20
- Living Area
- 1,934
- Stories
- 1
- Lot Size
- 8,581
Property Description
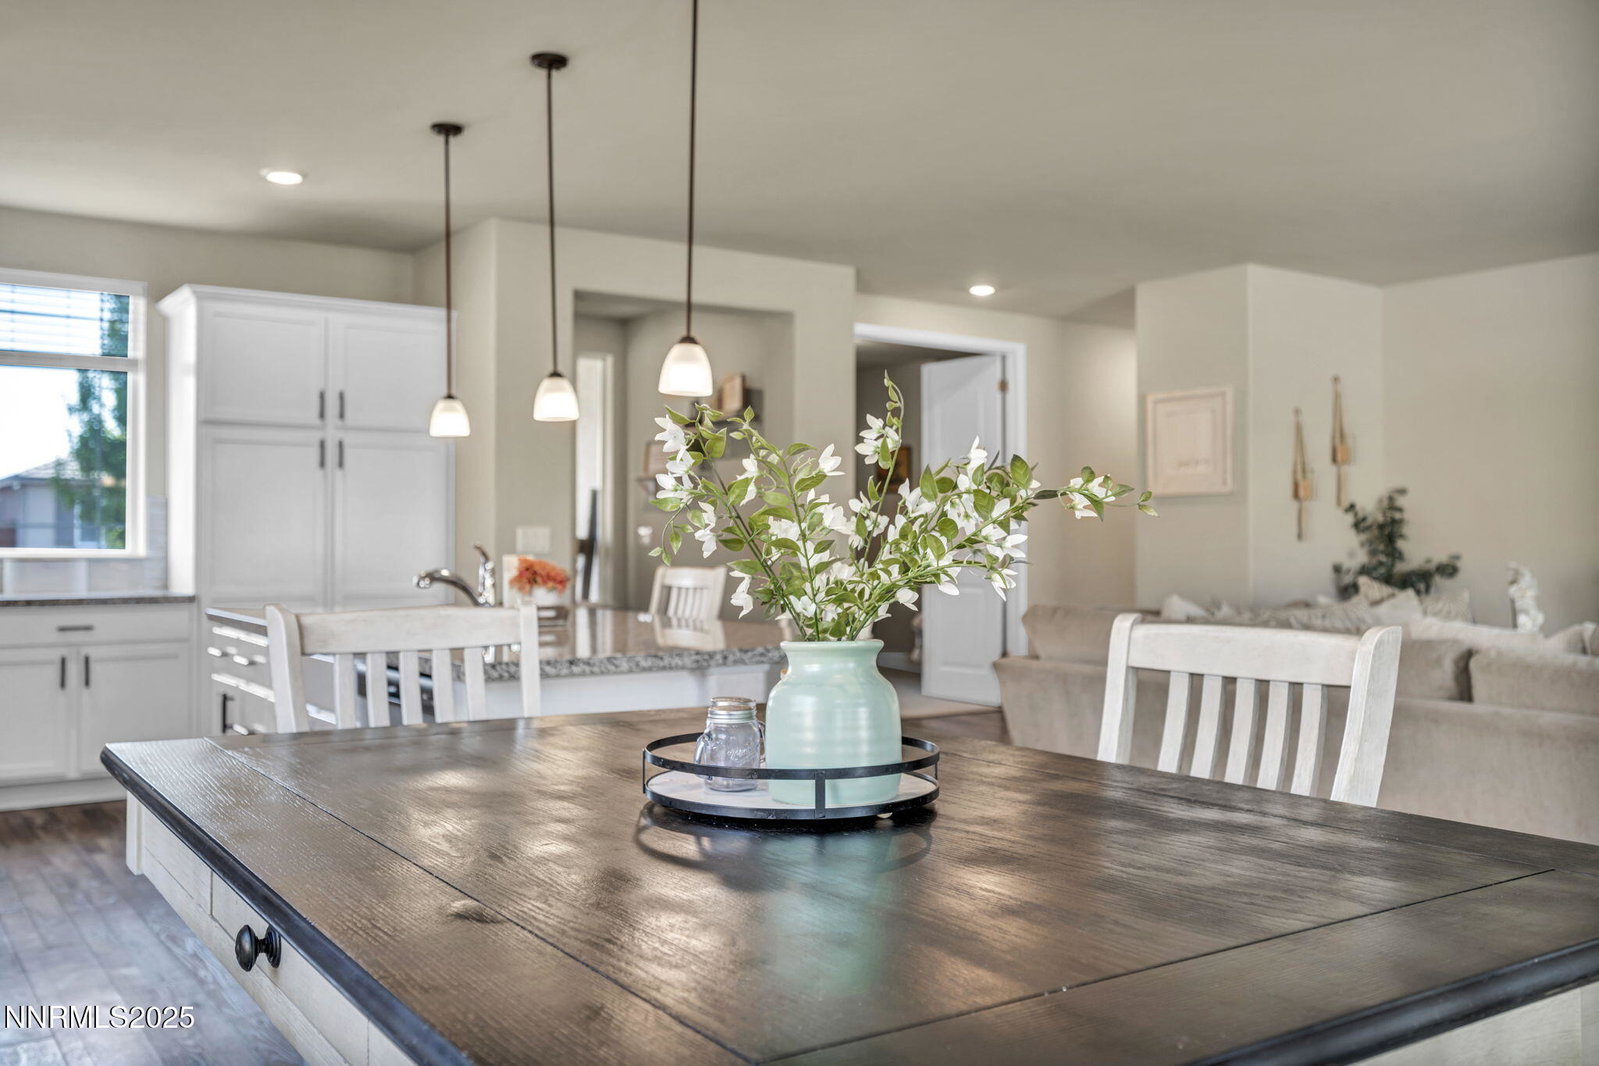
Welcome home to 1071 Iron King Drive in the highly coveted community of Silver Canyon in Spanish Springs! Step inside to this like new 3 bedroom w/den charmer. This home boasts beautiful granite counter tops, luxury vinyl plank flooring, spacious primary suite, RV parking and much more! Schedule your showing today!
/u.realgeeks.media/carson-tahoehomes/dlg.jpg)
Additional Information
- Hoa
- Yes
- Hoa Fee
- $63
- Hoa Includes
- Management
- Taxes
- $4,631
- Utilities
- Cable Available, Phone Available, Cellular Coverage, Internet Available
- Stories
- 1
- Roof
- Tile/Clay, Pitched
- Foundation
- Slab
- Exterior Features
- Rain Gutters
- Garage Description
- Attached, Garage, Garage Door Opener, Parking Pad, Rv/Boat Parking
- Garage Spaces
- 2
- Elementary School
- Taylor
- Middle School
- Shaw Middle School
- High School
- Spanish Springs
Mortgage Calculator
Courtesy of Krista Ballman and LPT Realty, LLC. Contact:
Selling Office: Sierra Nevada Properties-Reno.
© 2017 Northern Nevada Regional MLS, Inc. All Rights Reserved
Data last updated on 06/28/2017.
The data relating to real estate for sale on this web site comes in part from the Broker Reciprocity Program of the Northern Nevada Regional MLS. Real estate listings held by brokerage firms other than owner of this page are marked with the Broker Reciprocity logo and detailed information about them includes the name of the listing brokers.
Information deemed reliable but not guaranteed