230 Descanso Ln, Sparks, NV 89441
- $750,000
- 3
- BD
- 4
- BA
- 3,149
- SqFt






- Sold Price
- $750,000
- List Price
- $799,999
- Status
- CLOSED
- MLS#
- 250053738
- Days on Market
- 79
- Closing Date
- Oct 15, 2025
- Year Built
- 1996
- Bedrooms
- 3
- Bathrooms
- 4
- Baths Half
- 1
- Acres
- 9.54
- Living Area
- 3,149
- Stories
- 1
- Lot Size
- 415,562
Property Description
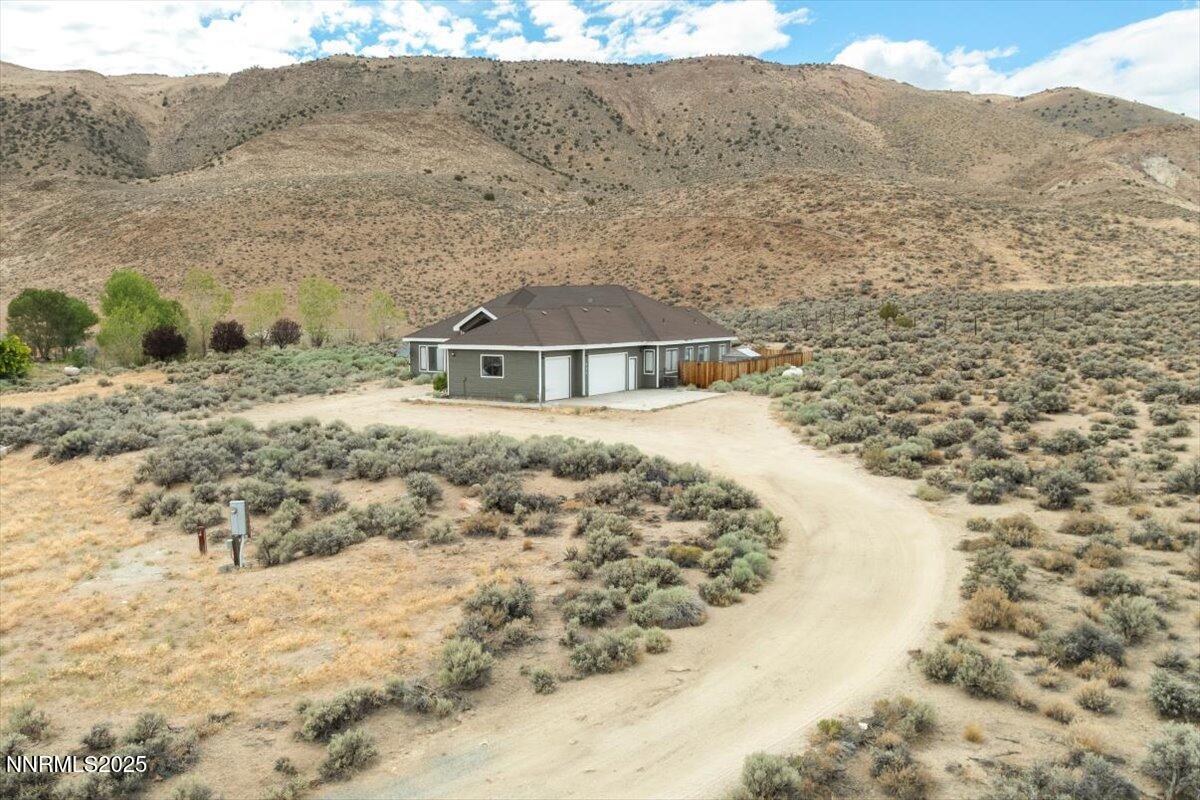
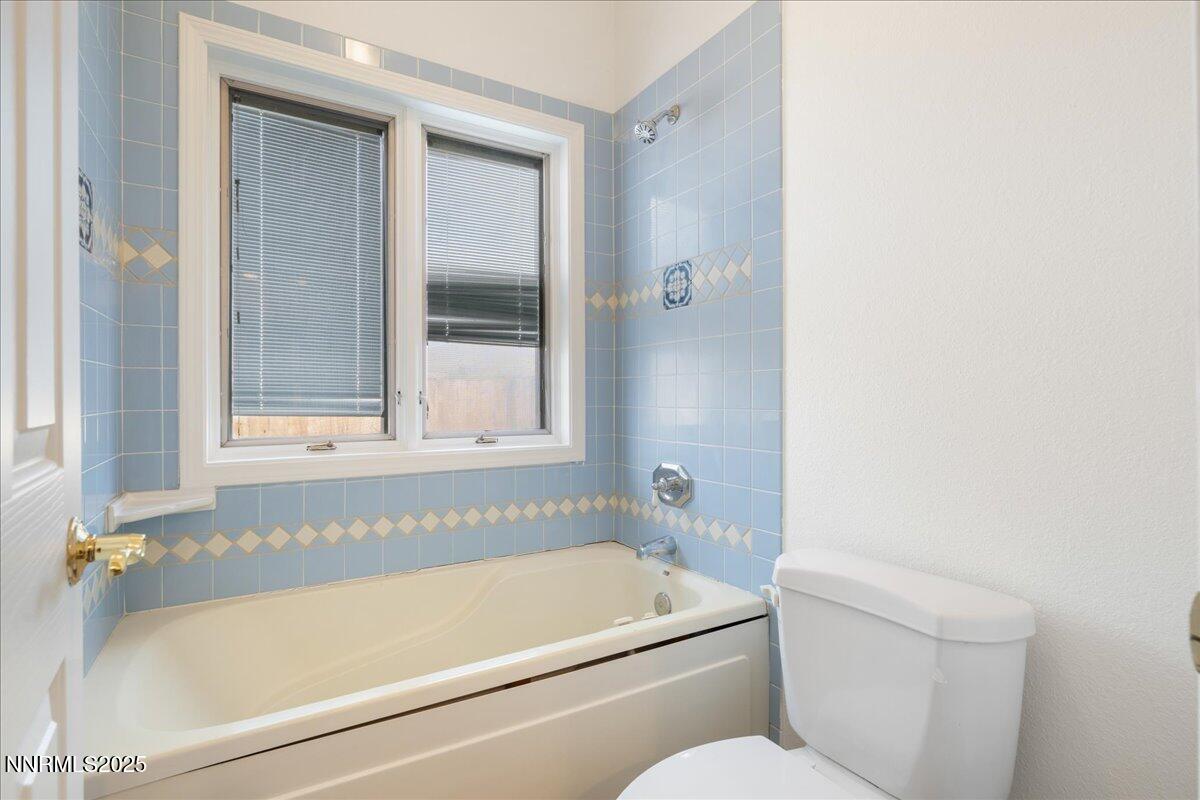
Enjoy wide open space, privacy, and unmatched views from this serene 9.5-acre property that backs directly to BLM land. It's perfect for outdoor enthusiasts, horse lovers, or anyone seeking a quiet retreat. This spacious 3,149 square foot home offers 3 bedrooms, 3 bathrooms, and a dedicated office or study, ideal for working remotely or managing daily tasks. The home has been thoughtfully updated with a newer HVAC system, garage door, and well pump to give you peace of mind. Step outside to the patio and relax under the charming gazebo, surrounded by mountain and desert views. There's plenty of room to expand, store recreational equipment, or build out your dream setup. Whether you're looking for a full-time residence or a peaceful escape, this property offers the best of rural Nevada living with convenient access to town. Please note, 3 new windows (2 in the dining room, 1 in the family room) and the family room door have all been ordered and will be installed once they come in.
/u.realgeeks.media/carson-tahoehomes/dlg.jpg)
Additional Information
- Taxes
- $4,689
- Horses Okay
- Yes
- Utilities
- Cable Available, Electricity Available, Natural Gas Not Available, Phone Available, Sewer Not Available, Water Not Available, Cellular Coverage, Internet Available
- Stories
- 1
- Roof
- Composition, Pitched
- Foundation
- Crawl Space
- Exterior Features
- Awning(s)
- Garage Description
- Attached, Garage, Rv/Boat Parking
- Garage Spaces
- 3
- Elementary School
- Taylor
- Middle School
- Shaw Middle School
- High School
- Spanish Springs
Mortgage Calculator
Courtesy of Tamara Eifert and RE/MAX Professionals-Reno. Contact:
Selling Office: RE/MAX Professionals-Sparks.
© 2017 Northern Nevada Regional MLS, Inc. All Rights Reserved
Data last updated on 06/28/2017.
The data relating to real estate for sale on this web site comes in part from the Broker Reciprocity Program of the Northern Nevada Regional MLS. Real estate listings held by brokerage firms other than owner of this page are marked with the Broker Reciprocity logo and detailed information about them includes the name of the listing brokers.
Information deemed reliable but not guaranteed