Share this with your friends


530-318-2369
Real Estate Company
217 Bristol Wells Ct, Spanish Springs, NV 89441
- $695,000
- 4
- BD
- 2
- BA
- 2,262
- SqFt




- Sold Price
- $695,000
- List Price
- $714,900
- Status
- CLOSED
- MLS#
- 250050987
- Subdivision
- Other
- Subdivision
- Eagle Canyon Ranch Unit 3
- Days on Market
- 124
- Closing Date
- Oct 07, 2025
- Year Built
- 2019
- Bedrooms
- 4
- Bathrooms
- 2
- Acres
- 0.30
- Living Area
- 2,262
- Stories
- 1
- Lot Size
- 13,132
Property Description
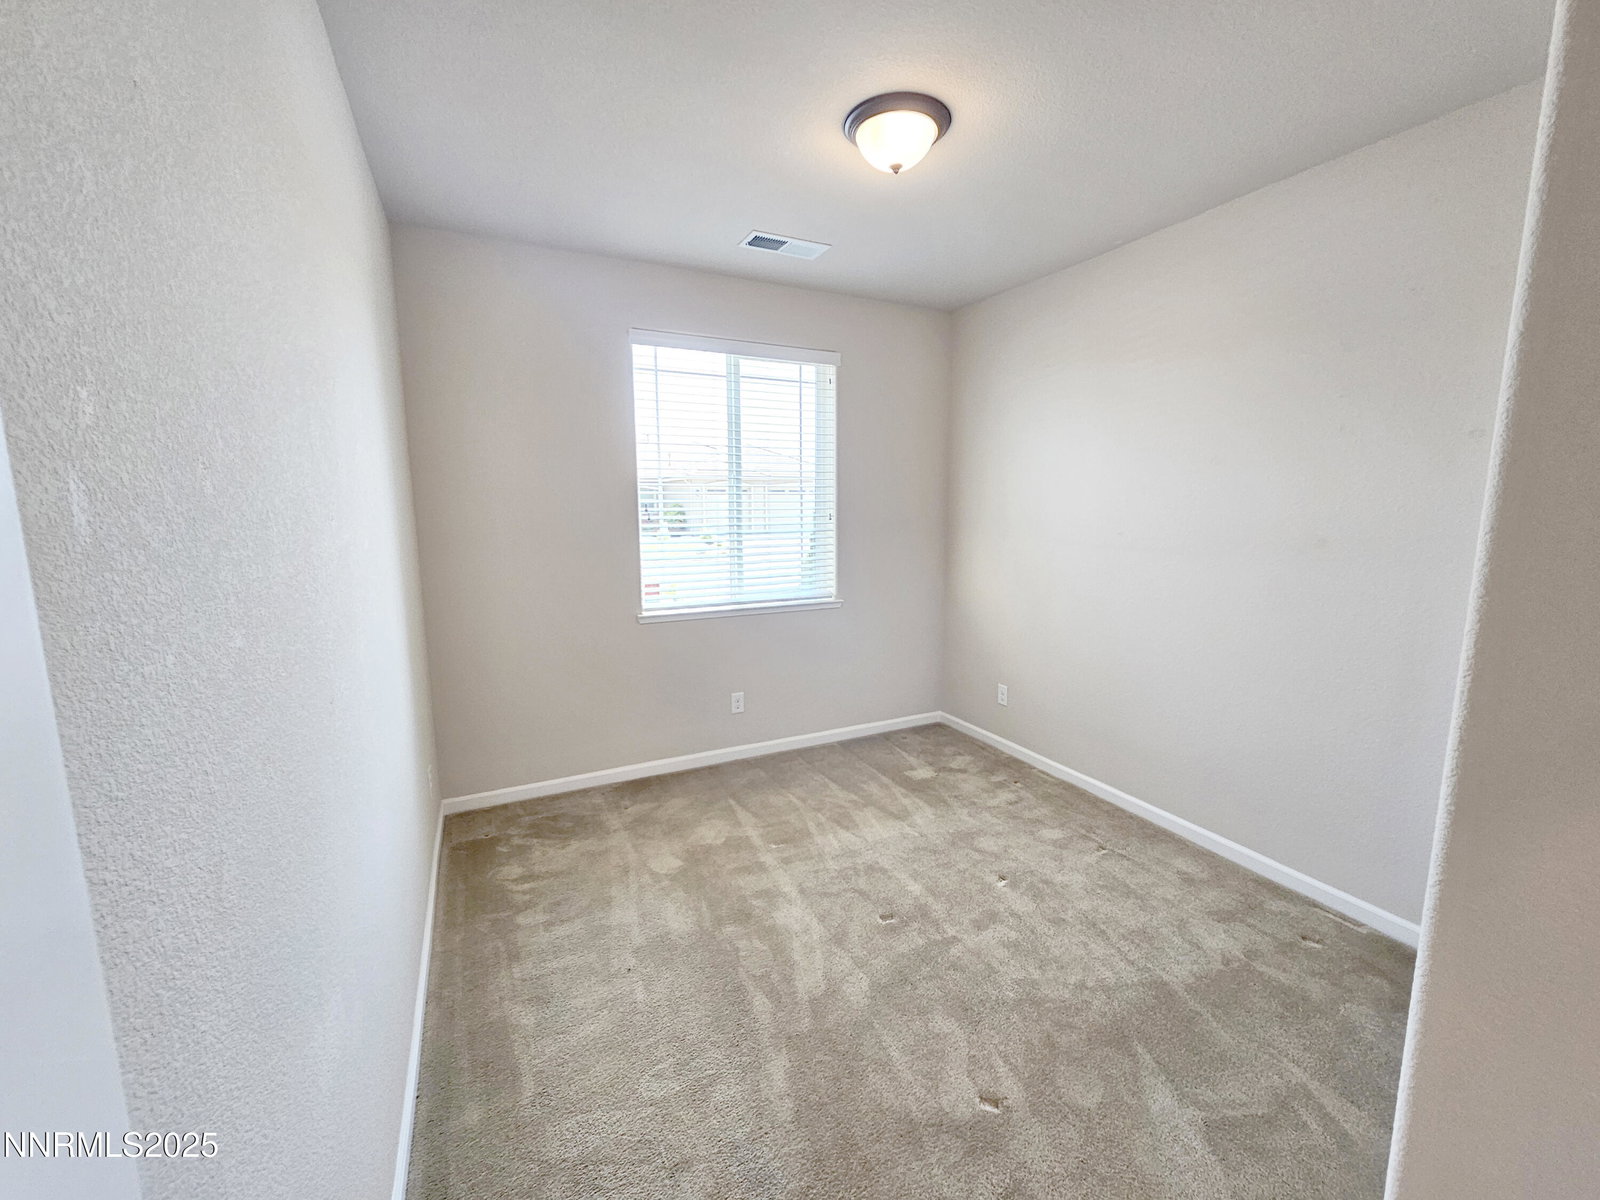
This is a beautiful Spanish Springs home with an open floorplan and lots of natural light. It sits on a quiet cul-de-sac lot with no back neighbors! It has a huge paved RV parking area with 220 power. Tile roof with stucco and stone exterior and full rain gutters. The landscaping is all very low-maintenance and there is a built-on covered patio and an amazing back yard. The kitchen is open to the great room and has a pantry, large island with breakfast bar and tons of cabinet space. The laundry room has a utility sink, cabinets and shelving. The fourth bedroom is shown as a den, but it does have a closet. The door could be replaced if preferred. The primary suite has a large bathroom, walk-in closet, plantation shutters, ceiling fan, a large soaker tub and walk-in shower with tile surrounds and double sinks. There are built-in speakers in the great room and primary bedroom. The Yamaha amplifier is included, too! The secondary bathroom has a walk-in medical spa shower with a sauna function, seating, jets, and 2 shower heads. It cost over 20K! The back yard has so much to offer! A large Tuff-shed with power, lighting, shelves and a work-bench. Lots of trees and shrubs, including cherry and apple trees and rose bushes. There is a great gardening area with barrel-pots, solar lighting and an extra gate out the back yard. The covered patio has lights, power and a gas line for your BBQ, The garage floors have an epoxy floors and insulated doors. There are so many more upgrades to see, so please come take a tour in person!
/u.realgeeks.media/carson-tahoehomes/dlg.jpg)
Additional Information
- Hoa
- Yes
- Hoa Fee
- $63
- Hoa Includes
- Maintenance Grounds
- Taxes
- $3,135
- Utilities
- Cable Available, Electricity Available, Natural Gas Available, Phone Available, Sewer Connected, Water Available, Cellular Coverage, Underground Utilities, Water Meter Installed
- Stories
- 1
- View
- Mountain(s)
- Roof
- Tile/Clay
- Foundation
- Slab
- Exterior Features
- Barbecue, RV Parking/RV Hookup
- Garage Description
- Garage, Garage Door Opener, Parking Pad, Rv/Boat Parking
- Garage Spaces
- 3
- Elementary School
- Taylor
- Middle School
- Shaw Middle School
- High School
- Spanish Springs
Mortgage Calculator
Courtesy of William Process and RE/MAX Prime Properties. Contact:
Selling Office: RE/MAX Professionals-Reno.
© 2017 Northern Nevada Regional MLS, Inc. All Rights Reserved
Data last updated on 06/28/2017.
The data relating to real estate for sale on this web site comes in part from the Broker Reciprocity Program of the Northern Nevada Regional MLS. Real estate listings held by brokerage firms other than owner of this page are marked with the Broker Reciprocity logo and detailed information about them includes the name of the listing brokers.
Information deemed reliable but not guaranteed