Share this with your friends


530-318-2369
Real Estate Company
11646 Neff Ranch Dr, Sparks, NV 89441
- $869,900
- 4
- BD
- 5
- BA
- 3,007
- SqFt








- Sold Price
- $869,900
- List Price
- $869,900
- Status
- CLOSED
- MLS#
- 260003810
- Subdivision
- Other
- Subdivision
- Harris Ranch Village 1
- Days on Market
- 70
- Closing Date
- Jun 11, 2026
- Year Built
- 2024
- Bedrooms
- 4
- Bathrooms
- 5
- Baths Half
- 1
- Acres
- 0.30
- Living Area
- 3,007
- Stories
- 1
- Lot Size
- 13,025
Property Description
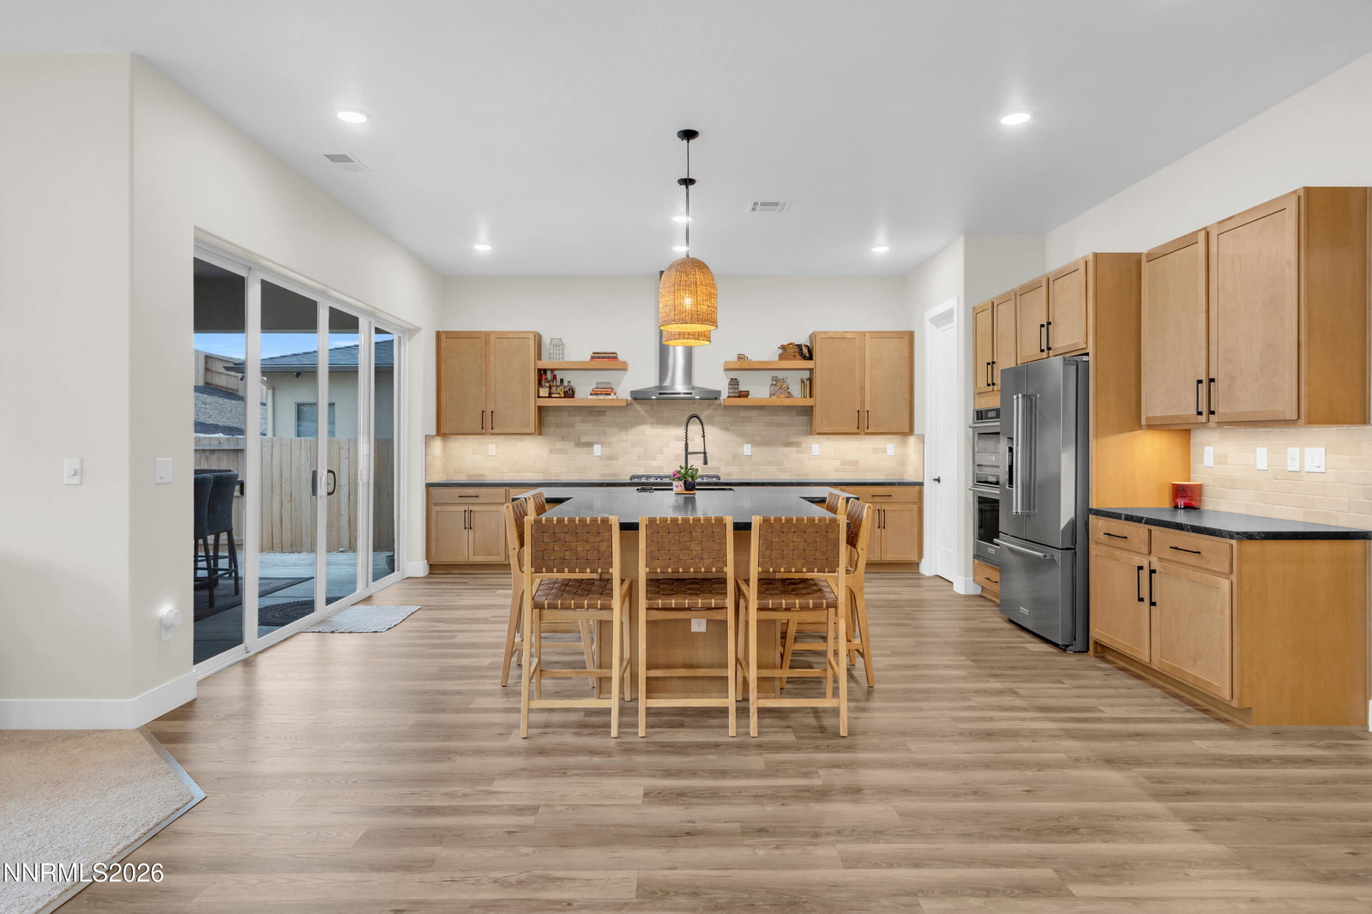
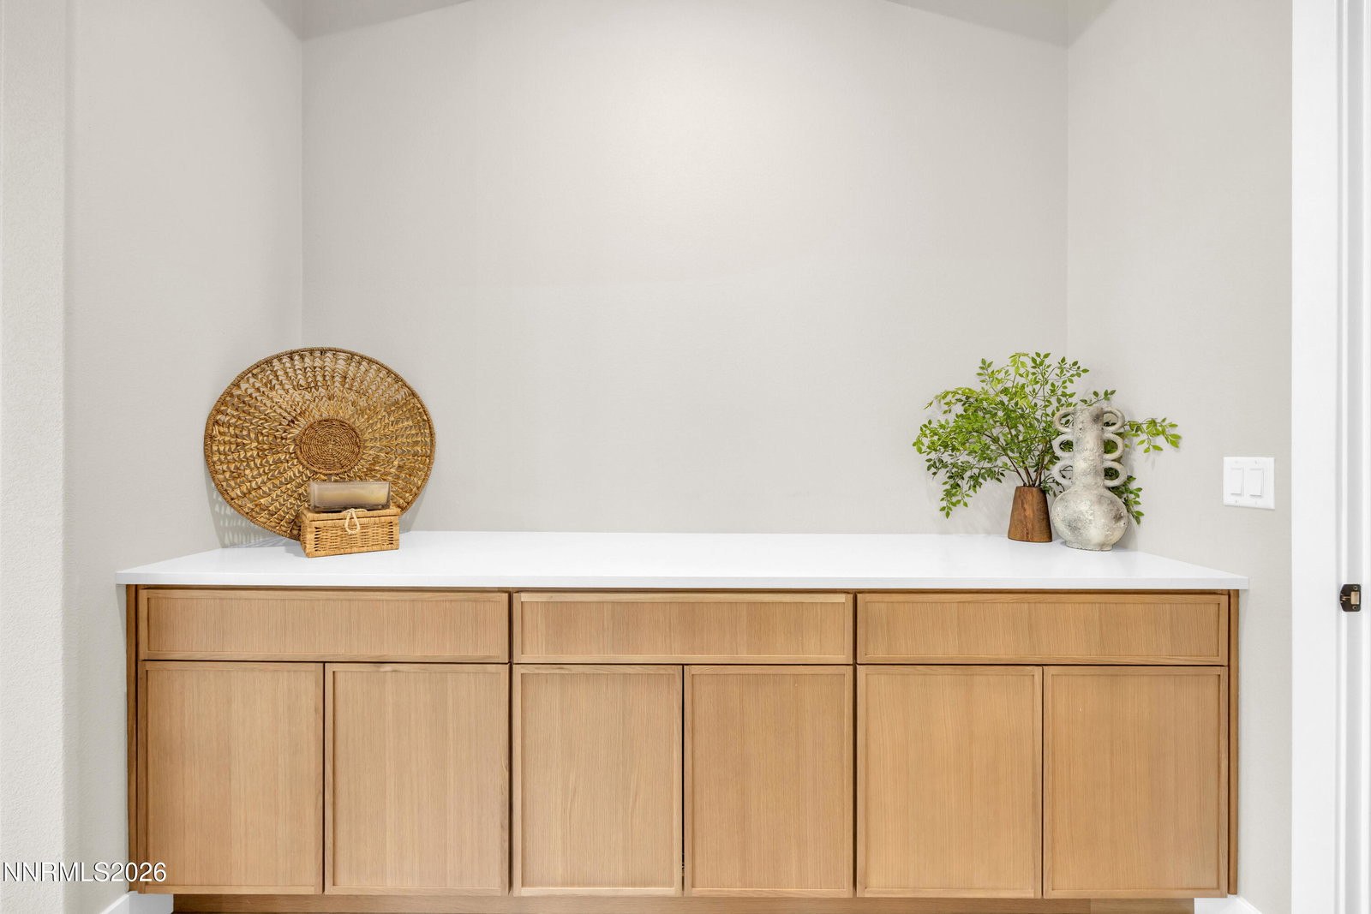
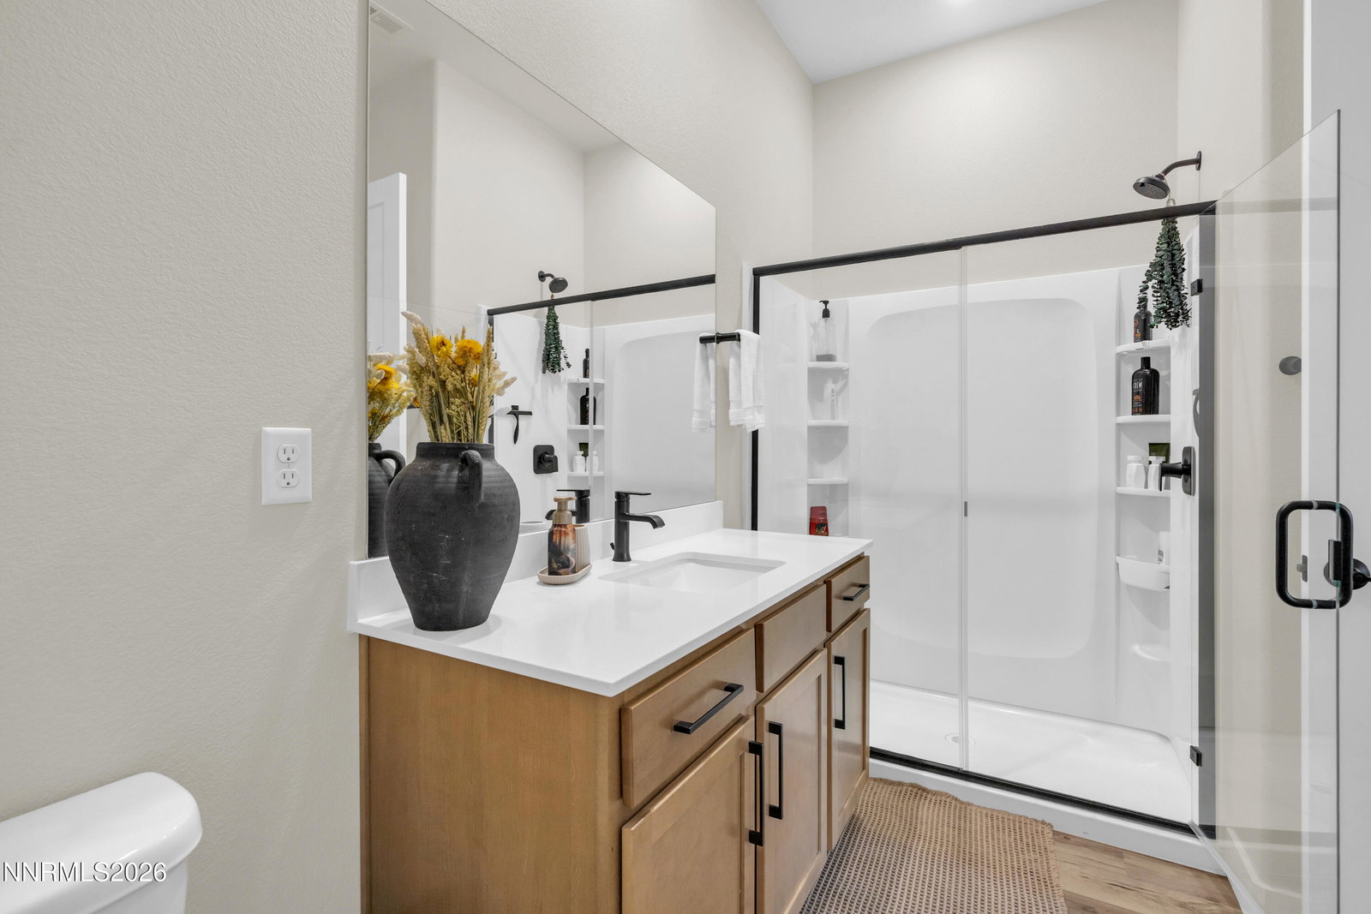
Why wait for new construction when you can move in now? This 2023 built home in Neff Ranch offers over 3,000 square feet with 4 bedrooms and 4 full baths designed for modern living. The open concept layout features a spacious kitchen with a large island that flows seamlessly into the great room, perfect for both everyday living and entertaining. Flexible spaces throughout the home allow for a home office, guest suite, or multigenerational living. Step outside to a fully landscaped backyard designed to maximize the space, complete with a water feature that creates a relaxing setting. Permanent exterior lighting adds both style and year round curb appeal. Located in desirable Spanish Springs, this home delivers the feel of new construction without the wait or added costs. A standout opportunity for space, style, and value in today's market.
/u.realgeeks.media/carson-tahoehomes/dlg.jpg)
Additional Information
- Hoa
- Yes
- Hoa Fee
- $31
- Hoa Includes
- None
- Taxes
- $8,761
- Utilities
- Cable Available, Electricity Available, Natural Gas Available, Phone Available, Sewer Connected, Water Available, Cellular Coverage, Internet Available
- Stories
- 1
- View
- Mountain(s)
- Roof
- Asphalt, Composition, Shingle
- Foundation
- Slab
- Exterior Features
- Fire Pit, Rain Gutters, Water Feature
- Garage Description
- Attached, Garage, Garage Door Opener, Heated Garage, Tandem
- Garage Spaces
- 4
- Elementary School
- Spanish Springs
- Middle School
- Sky Ranch
- High School
- Spanish Springs
Mortgage Calculator
Courtesy of Savannah Beauchemin and Dickson Realty - Damonte Ranch. Contact:
Selling Office: Real Broker LLC.
© 2017 Northern Nevada Regional MLS, Inc. All Rights Reserved
Data last updated on 06/28/2017.
The data relating to real estate for sale on this web site comes in part from the Broker Reciprocity Program of the Northern Nevada Regional MLS. Real estate listings held by brokerage firms other than owner of this page are marked with the Broker Reciprocity logo and detailed information about them includes the name of the listing brokers.
Information deemed reliable but not guaranteed