20 Simons Rd, Fernley, NV 89408
- $535,000
- 4
- BD
- 3
- BA
- 2,044
- SqFt







- Sold Price
- $535,000
- List Price
- $535,000
- Status
- CLOSED
- MLS#
- 250056759
- Subdivision
- Other
- Days on Market
- 181
- Closing Date
- Apr 06, 2026
- Year Built
- 1994
- Bedrooms
- 4
- Bathrooms
- 3
- Acres
- 4.64
- Living Area
- 2,044
- Stories
- 2
- Lot Size
- 202,118
Property Description
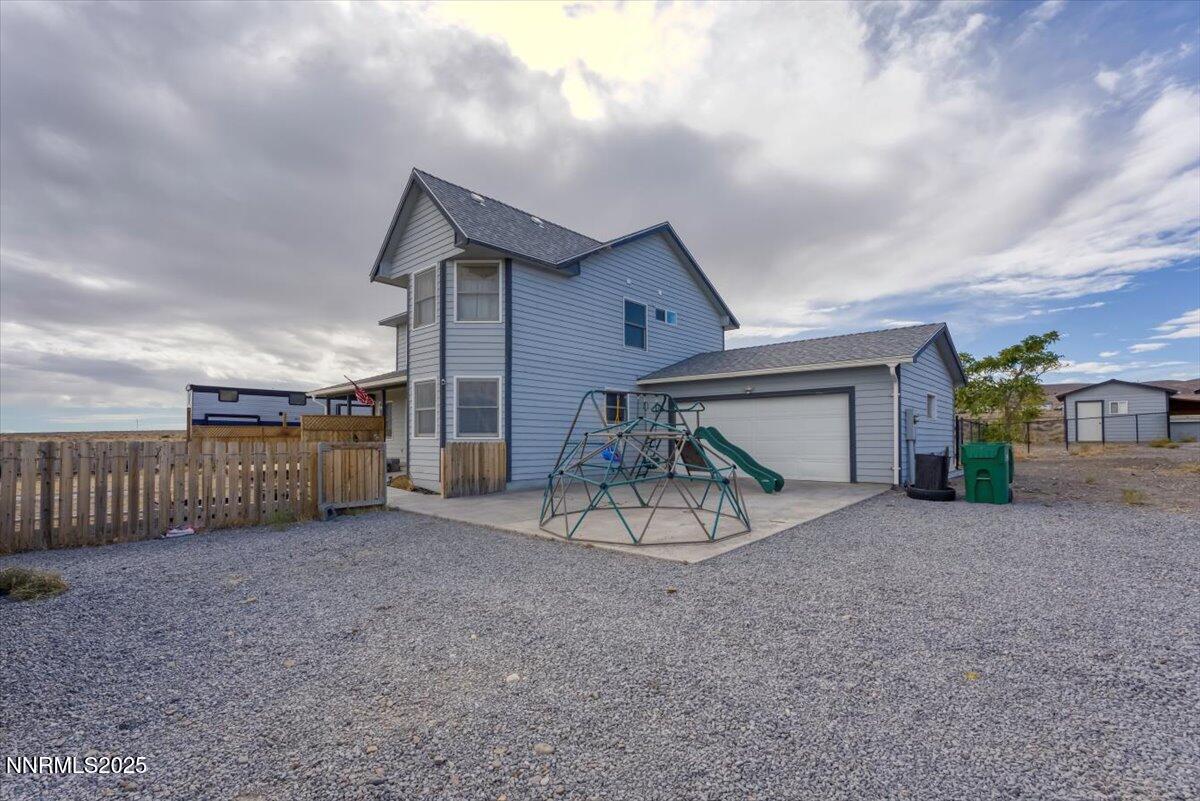
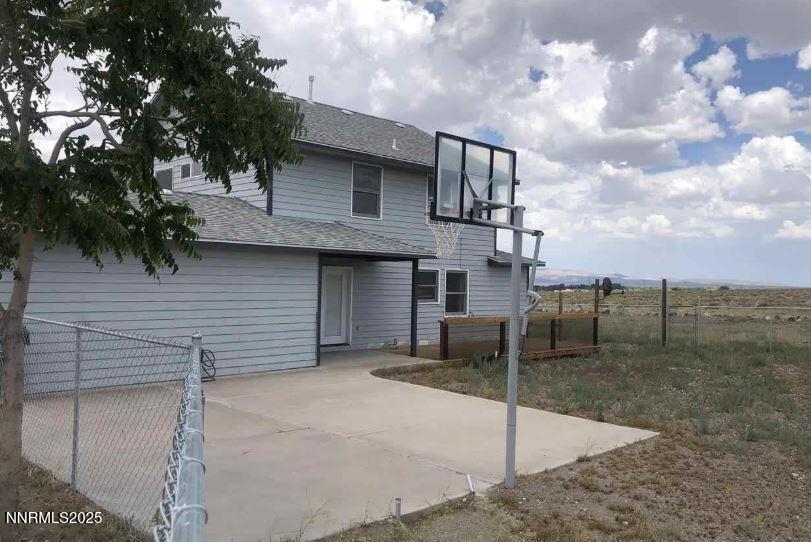
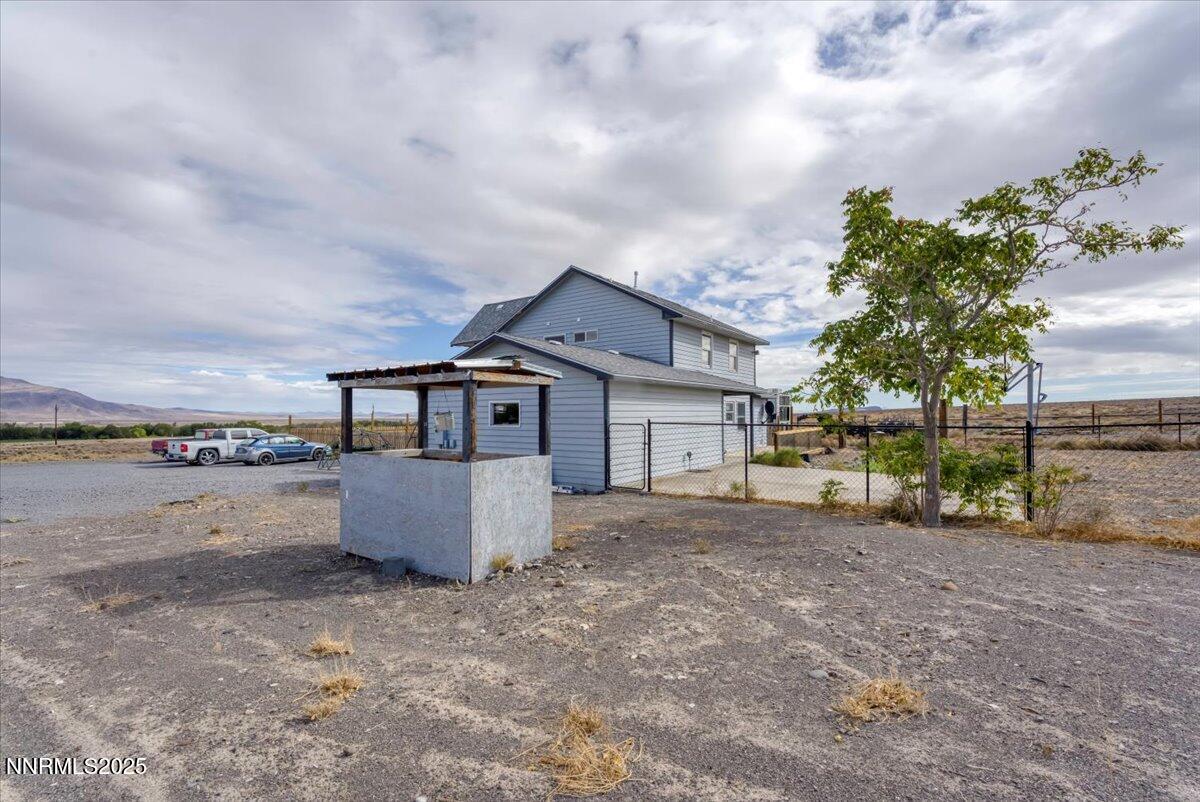
This two-story home is situated on more than four and a half acres, offering both space and privacy. The property features a total of three bedrooms and three bathrooms, providing comfortable accommodations for family and guests. A formal dining room creates the perfect setting for entertaining, and there is a possible fourth bedroom or an office to suit your needs. The home is enhanced by recessed lighting, ceiling fans and is filled with plenty of natural light, allowing for a modern and inviting ambiance. The kitchen is appointed with granite countertops and a decorative backsplash, offering both style and function with upgraded French doors to the backyard. The master bedroom offers a thoughtfully designed retreat, perfect for relaxation and comfort. This space includes dual sinks and a garden tub, which provides a luxurious setting to unwind after a long day. For those who appreciate ample vehicle space or require additional storage there is a total of 5 car garage spaces. Alongside the attached two-car garage, there is an additional spacious detached three-car garage, providing plenty of room for cars, recreational vehicles, or equipment. This setup is ideal for vehicle enthusiasts or anyone in need of extensive storage solutions. Additionally, a separate storage unit houses the water softener, making access and maintenance convenient and straightforward. These features contribute to the home's practicality and appeal for a variety of needs.
/u.realgeeks.media/carson-tahoehomes/dlg.jpg)
Additional Information
- Taxes
- $2,767
- Horses Okay
- Yes
- Utilities
- Electricity Available, Sewer Not Available, Water Not Available
- Stories
- 2
- View
- City, Mountain(s)
- Roof
- Pitched
- Foundation
- Crawl Space
- Exterior Features
- Fire Pit
- Garage Description
- Attached, Detached, Garage, Rv/Boat Parking, Additional Parking
- Garage Spaces
- 5
- Elementary School
- East Valley
- Middle School
- Silverland
- High School
- Fernley
Mortgage Calculator
Courtesy of Janet Melendrez and Keller Williams Group One Inc.. Contact:
Selling Office: Keller Williams Group One Inc..
© 2017 Northern Nevada Regional MLS, Inc. All Rights Reserved
Data last updated on 06/28/2017.
The data relating to real estate for sale on this web site comes in part from the Broker Reciprocity Program of the Northern Nevada Regional MLS. Real estate listings held by brokerage firms other than owner of this page are marked with the Broker Reciprocity logo and detailed information about them includes the name of the listing brokers.
Information deemed reliable but not guaranteed