875 Vista Park Dr, Carson City, NV 89705
- $568,000
- 4
- BD
- 2
- BA
- 1,707
- SqFt




- Sold Price
- $568,000
- List Price
- $565,000
- Status
- CLOSED
- MLS#
- 260004258
- Subdivision
- Valley Vista Estates
- Days on Market
- 20
- Closing Date
- Apr 30, 2026
- Year Built
- 1999
- Bedrooms
- 4
- Bathrooms
- 2
- Acres
- 0.20
- Living Area
- 1,707
- Stories
- 1
- Lot Size
- 8,712
Property Description
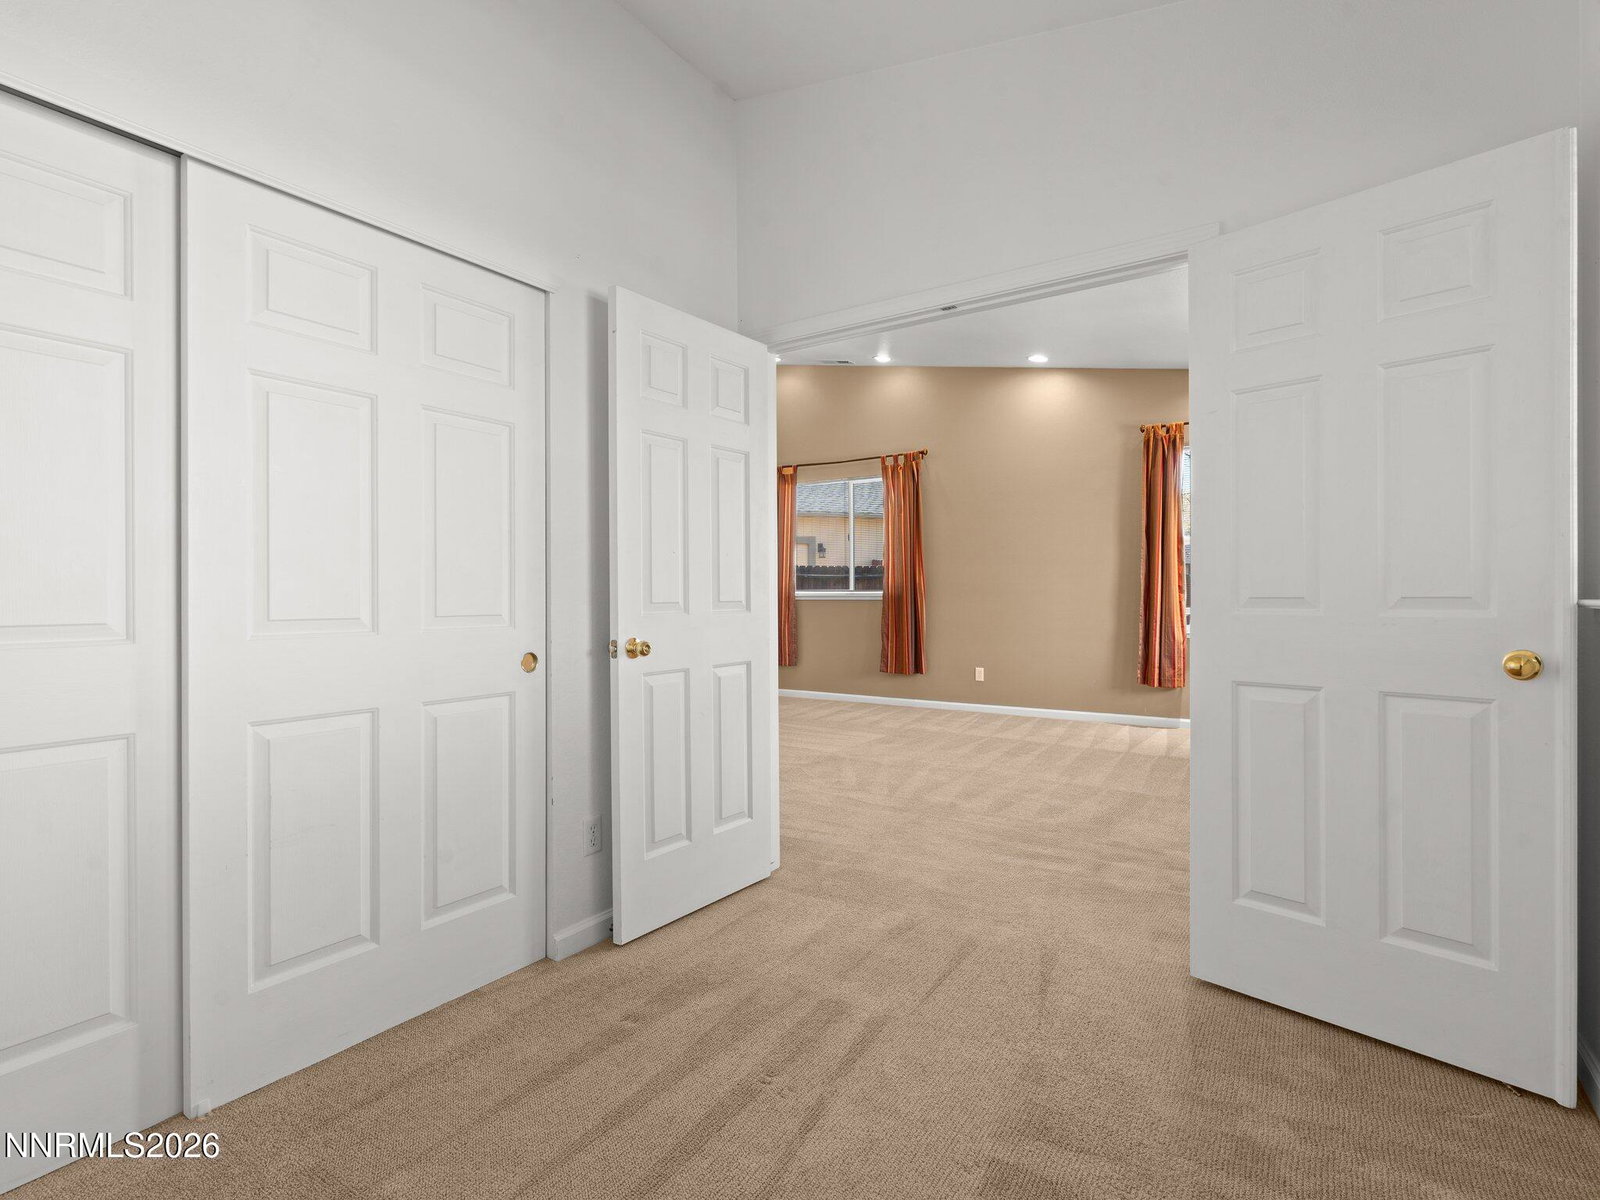
Beautifully reimagined single-level residence offering 4 bedrooms and 2 baths across 1,707 sq ft of thoughtfully designed living space. Positioned on a desirable corner lot spanning 0.20 acres in one of Carson City's most sought-after locations, this home blends comfort with understated sophistication. Step inside to an inviting, light-filled interior featuring an open-concept layout ideal for both everyday living and elevated entertaining. The kitchen seamlessly connects to the main living area, creating a warm yet refined gathering space. The spacious primary suite offers a private retreat, while three additional bedrooms provide versatility for guests, a home office, or lifestyle needs. Outdoors, the expansive backyard captures sweeping valley views with stunning sightlines of Jobs Peak, creating a picturesque setting for relaxing or entertaining. With ample space and RV parking, the property offers exceptional flexibility to accommodate a variety of needs. Ideally located just minutes from shopping, dining, and outdoor recreation, with convenient freeway access for an easy commute, this home delivers the perfect balance of luxury, lifestyle, and accessibility.
/u.realgeeks.media/carson-tahoehomes/dlg.jpg)
Additional Information
- Taxes
- $3,074
- Utilities
- Electricity Available, Natural Gas Available, Sewer Connected
- Stories
- 1
- View
- City, Mountain(s), Valley
- Roof
- Composition
- Foundation
- Crawl Space
- Garage Description
- Attached, Garage, Rv/Boat Parking
- Garage Spaces
- 2
- Elementary School
- Jacks Valley
- Middle School
- Carson Valley
- High School
- Douglas
Mortgage Calculator
Courtesy of Aimee McDonald and Lakeshore Realty. Contact:
Selling Office: eXp Realty, LLC.
© 2017 Northern Nevada Regional MLS, Inc. All Rights Reserved
Data last updated on 06/28/2017.
The data relating to real estate for sale on this web site comes in part from the Broker Reciprocity Program of the Northern Nevada Regional MLS. Real estate listings held by brokerage firms other than owner of this page are marked with the Broker Reciprocity logo and detailed information about them includes the name of the listing brokers.
Information deemed reliable but not guaranteed