1466 Cardiff Dr, Gardnerville, NV 89410
- $650,000
- 3
- BD
- 3
- BA
- 1,754
- SqFt




- Sold Price
- $650,000
- List Price
- $669,000
- Status
- CLOSED
- MLS#
- 250052800
- Subdivision
- Chichester Estates
- Days on Market
- 50
- Closing Date
- Aug 29, 2025
- Year Built
- 2006
- Bedrooms
- 3
- Bathrooms
- 3
- Baths Half
- 1
- Acres
- 0.22
- Living Area
- 1,754
- Stories
- 1
- Lot Size
- 9,583
Property Description
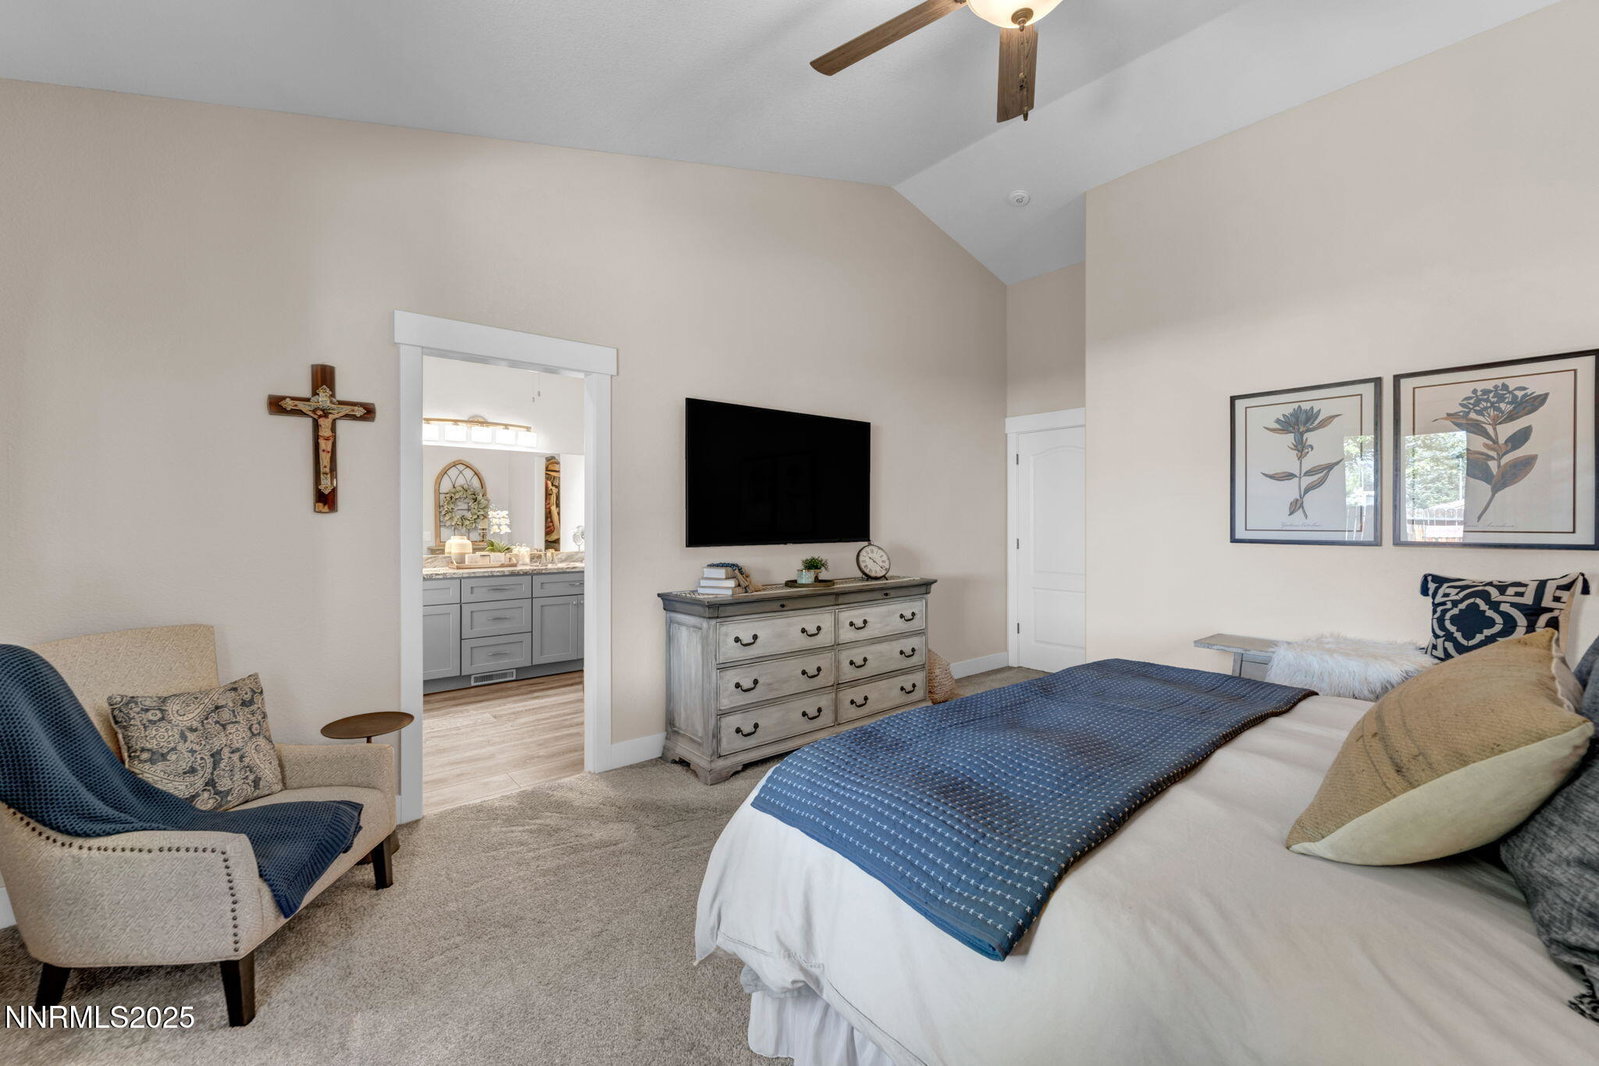
Welcome to this beautifully maintained 3-bedroom, 2.5-bath home located in a quiet, well-established neighborhood in Chichester, NV. This charming residence features beautifully updated kitchen featuring sleek, modern finishes—highlighted by luxurious leathered granite countertops, refinished cabinetry, and high-end stainless steel appliances. Abundant natural light fills the space, creating a warm and inviting atmosphere that's perfect for both everyday cooking and effortless entertaining. Enjoy the comfort of luxury vinyl plank flooring throughout the main living areas, complemented by plush carpeting in the bedrooms. Set on a fully landscaped lot with low-maintenance turf and mature trees, this home offers year-round greenery and standout curb appeal. Relax under the gazebo or soak in stunning views of Jobs Peak from your private outdoor retreat. Featuring spacious bedrooms, a fully redesigned master ensuite with walk-in closet, and a smart, functional layout, this move-in-ready home blends comfort, style, and peaceful living Don't miss the opportunity to make this exceptional home your own!
/u.realgeeks.media/carson-tahoehomes/dlg.jpg)
Additional Information
- Hoa
- Yes
- Hoa Fee
- $100
- Hoa Includes
- None
- Taxes
- $3,195
- Utilities
- Cable Available, Electricity Available, Internet Available, Phone Available, Sewer Connected, Water Available, Cellular Coverage
- Stories
- 1
- View
- Mountain(s)
- Roof
- Composition, Pitched, Shingle
- Foundation
- Crawl Space
- Exterior Features
- Rain Gutters
- Garage Description
- Attached, Garage, Garage Door Opener
- Garage Spaces
- 3
- Elementary School
- Gardnerville
- Middle School
- Carson Valley
- High School
- Douglas
Mortgage Calculator
Courtesy of Deanna Coats and Intero. Contact:
Selling Office: Intero.
© 2017 Northern Nevada Regional MLS, Inc. All Rights Reserved
Data last updated on 06/28/2017.
The data relating to real estate for sale on this web site comes in part from the Broker Reciprocity Program of the Northern Nevada Regional MLS. Real estate listings held by brokerage firms other than owner of this page are marked with the Broker Reciprocity logo and detailed information about them includes the name of the listing brokers.
Information deemed reliable but not guaranteed