1279 Kingslane Ct, Gardnerville, NV 89410
- $265,000
- 2
- BD
- 2
- BA
- 1,344
- SqFt




- Sold Price
- $265,000
- List Price
- $275,000
- Status
- CLOSED
- MLS#
- 260000928
- Subdivision
- Kingslane
- Days on Market
- 163
- Closing Date
- Jul 09, 2026
- Year Built
- 1979
- Bedrooms
- 2
- Bathrooms
- 2
- Acres
- 0.08
- Living Area
- 1,344
- Stories
- 1
- Lot Size
- 3,485
Property Description
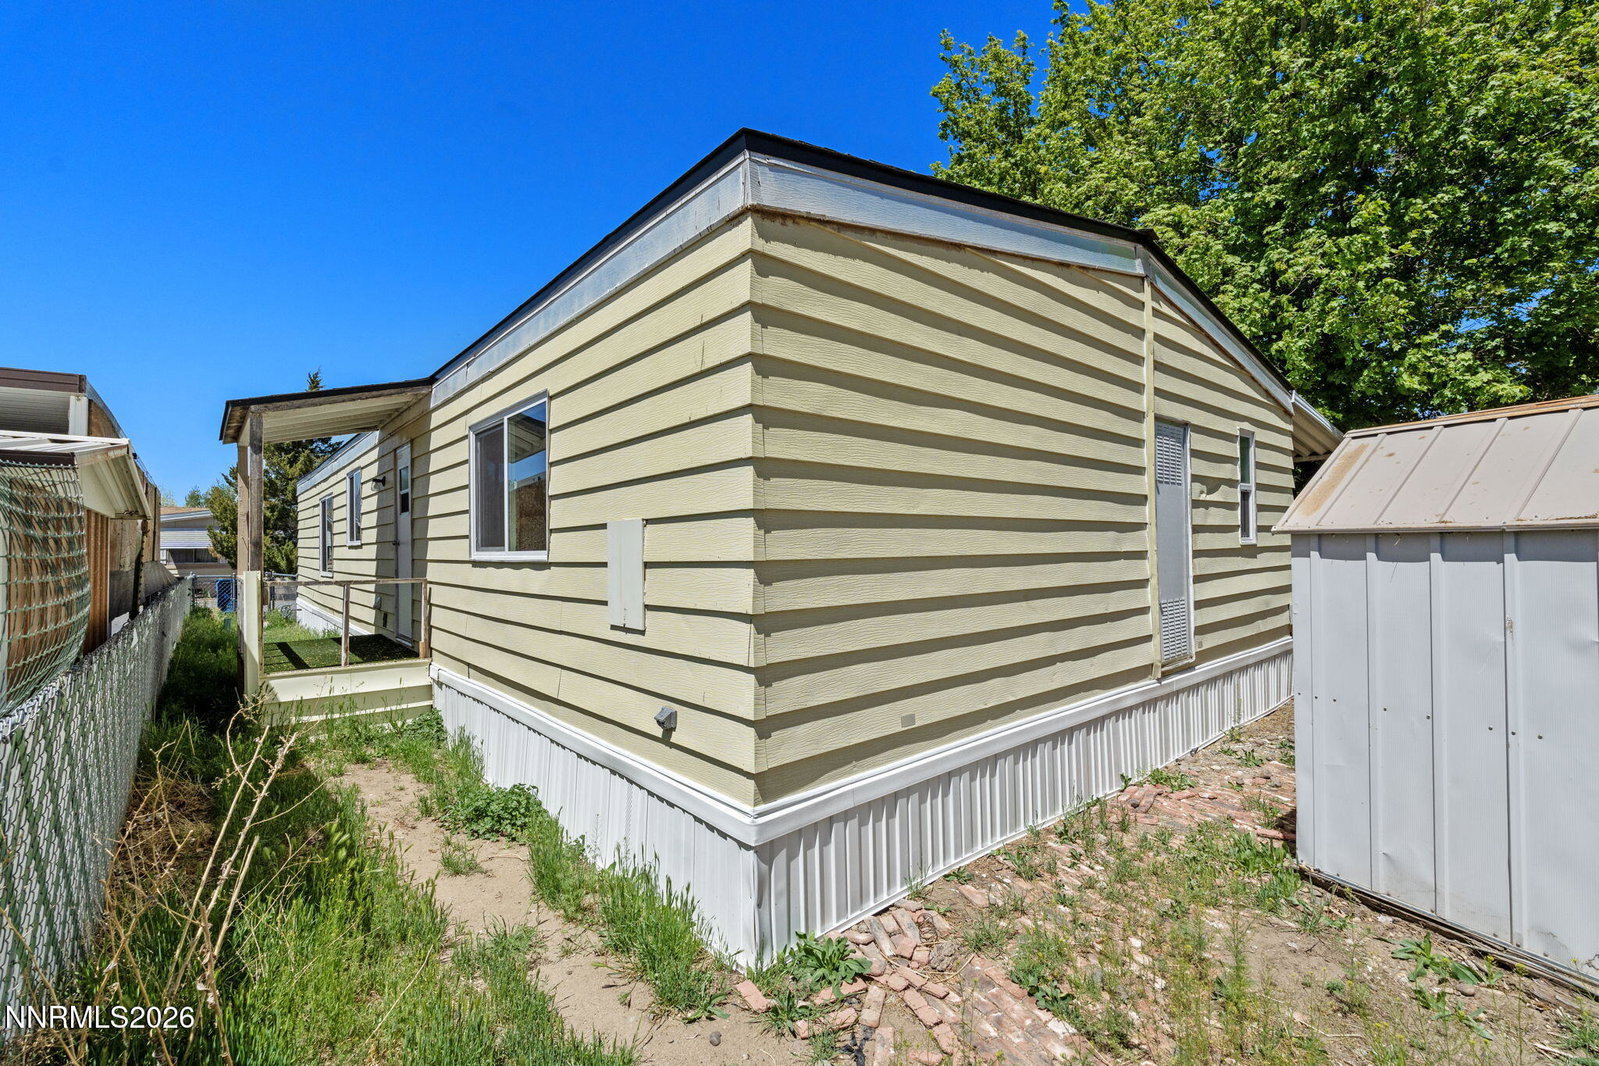
Completely Remodeled Gardnerville Gem, turnkey and Move-In Ready! Tucked away at the end of a quiet cul-de-sac in beautiful Gardnerville, this fully renovated home is a rare find. Brand-new from ceiling to floors, no detail has been overlooked. Featuring new windows, stylish flooring, modern kitchen appliances, fresh interior paint, and updated bathrooms, this home offers effortless living in a serene setting., Step inside to a spacious and inviting layout with multiple seating areas and high ceilings perfect for entertaining or relaxing in comfort. The heart of the home flows seamlessly out to an oversized covered deck overlooking lush green space. Whether you're enjoying a peaceful morning coffee, an afternoon drink in the shade, or an evening of cards and conversation with friends, this outdoor living space delivers year-round enjoyment. Both bathrooms have been tastefully updated with new vanities, contemporary fixtures, and sleek flooring. Every inch of this home feels fresh, modern, and ready for you to move in. Located just minutes from shopping, dining, and local amenities, you'll love the blend of convenience and privacy this location offers. Don't miss your chance to own this turnkey treasure.
/u.realgeeks.media/carson-tahoehomes/dlg.jpg)
Additional Information
- Hoa
- Yes
- Hoa Fee
- $80
- Hoa Includes
- Parking
- Taxes
- $1,073
- Utilities
- Electricity Available, Natural Gas Available, Sewer Connected, Water Available
- Stories
- 1
- Roof
- Composition, Shingle, Pitched
- Foundation
- 8-Point
- Garage Description
- None
- Elementary School
- Gardnerville
- Middle School
- Carson
- High School
- Douglas
Mortgage Calculator
Courtesy of Johanna Summersett and BHG Drakulich Realty. Contact:
Selling Office: Coldwell Banker Select RE M.
© 2017 Northern Nevada Regional MLS, Inc. All Rights Reserved
Data last updated on 06/28/2017.
The data relating to real estate for sale on this web site comes in part from the Broker Reciprocity Program of the Northern Nevada Regional MLS. Real estate listings held by brokerage firms other than owner of this page are marked with the Broker Reciprocity logo and detailed information about them includes the name of the listing brokers.
Information deemed reliable but not guaranteed