1265 Lincoln Cir, Zephyr Cove, NV 89448
- $1,570,000
- 3
- BD
- 2
- BA
- 1,684
- SqFt




- Sold Price
- $1,570,000
- List Price
- $1,650,000
- Status
- CLOSED
- MLS#
- 260000543
- Subdivision
- North Lakeridge
- Days on Market
- 97
- Closing Date
- Apr 22, 2026
- Year Built
- 1967
- Bedrooms
- 3
- Bathrooms
- 2
- Acres
- 0.29
- Living Area
- 1,684
- Stories
- 1
- Lot Size
- 12,632
Property Description
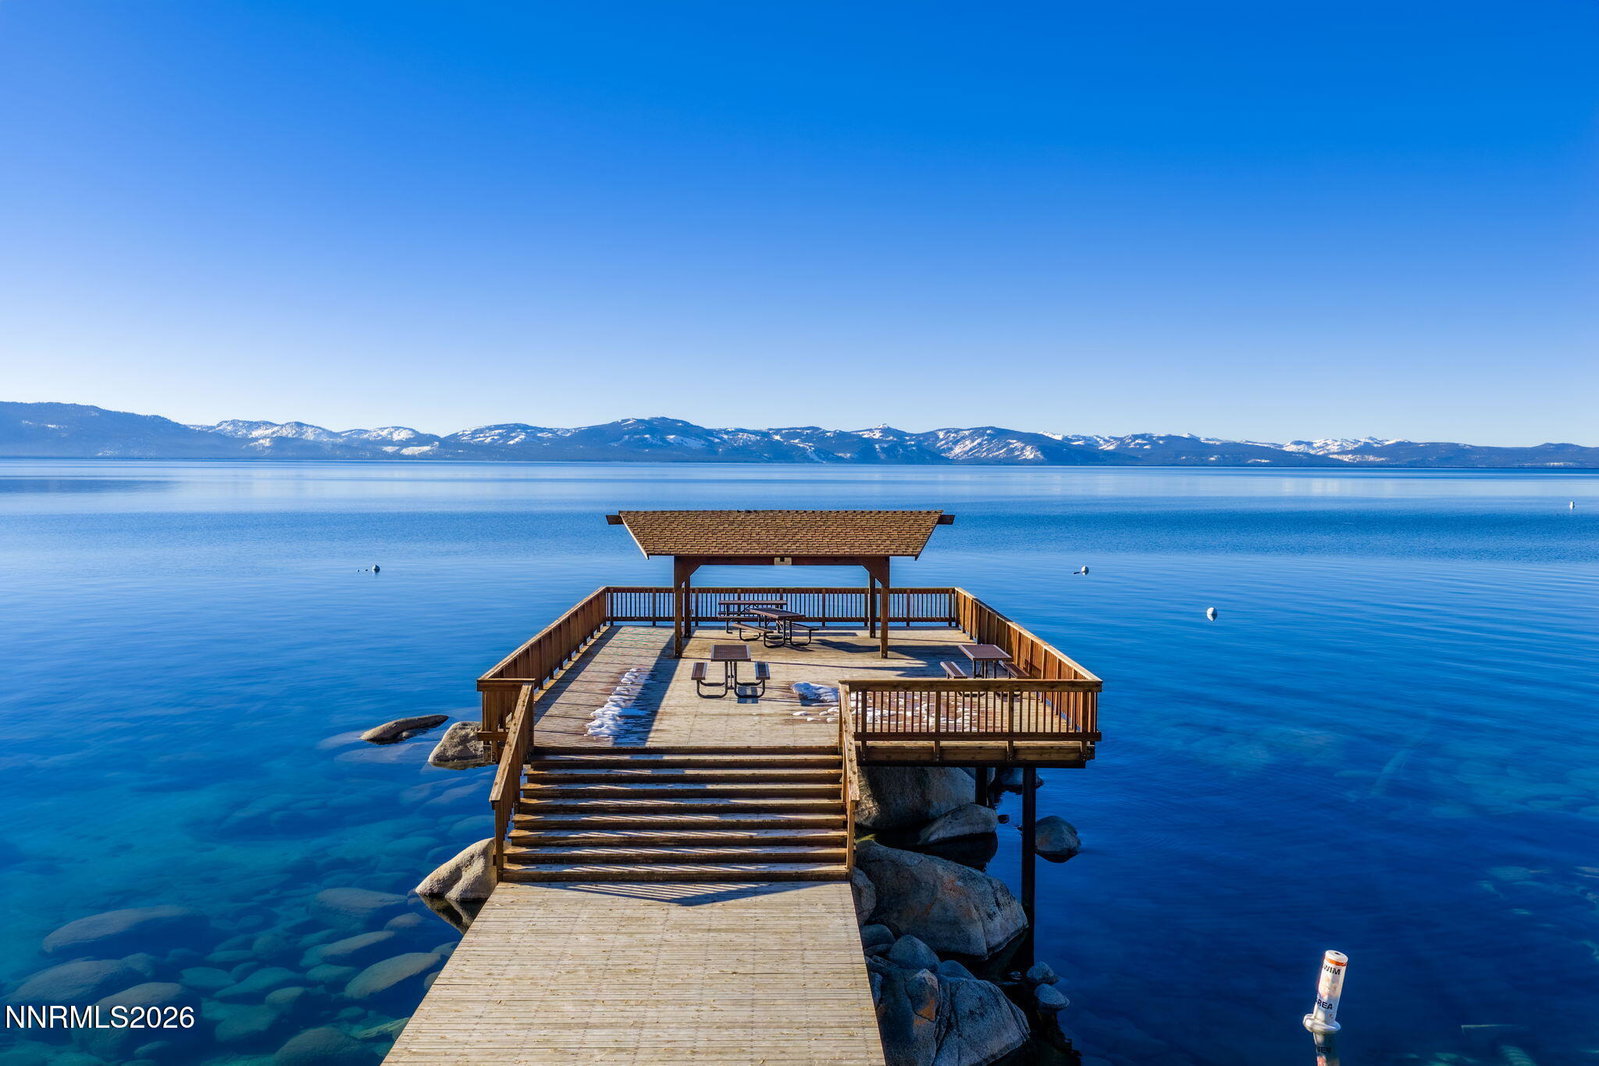
Homes in Zephyr Cove are seldom available. Particularly those offering expansive lake and Sierra views, private trail access, and coveted lake privileges. This fully rebuilt residence represents a rare convergence of location, lifestyle, and Tahoe living at its most refined. The home has been comprehensively rebuilt with no detail overlooked. New HVAC with gas furnace and air conditioning, all-new plumbing and electrical, recessed lighting, and a whole-house generator provide modern reliability, while expanded windows elevate the interiors with commanding lake and Sierra Mountain views from the main living spaces and primary suite. Multiple outdoor decks frame Tahoe's iconic sunsets, creating a seamless indoor-outdoor experience. The kitchen has been architecturally restructured to enhance both flow and performance, featuring custom knotty alder cabinetry with integrated pull-outs, granite countertops, a pot filler, statement hood, and all-new appliances. A beautifully appointed butler's pantry, equally suited as a wet bar or coffee station, adds a polished layer of functionality for entertaining. The primary suite opens directly to the backyard and offers a spa-level bath with heated floors, custom walk-in shower, dual vanities, and floor-to-ceiling finishes, all newly constructed. Guest accommodations mirror this level of quality, with heated bathroom floors, new commode, custom cabinetry, and thoughtfully designed storage throughout. A new stone fireplace with a modern gas insert anchors the living space, bringing warmth and understated elegance to winter evenings. Situated at the end of the cul-de-sac, the grounds are fully fenced and professionally enhanced, with smart irrigation, newly sodded landscaping, and carefully limbed trees that preserve privacy while showcasing the lake and surrounding peaks. A private trail from the backyard leads directly to state-owned land, placing year-round recreation including hiking, seasonal snowshoeing and snowmobiling, just steps away. Despite its tranquil setting, the Lakeridge neighborhood enjoys close proximity to local schools, the library, and fire department, and sits just minutes from downtown amenities including dining, shopping, and entertainment. Located within the coveted Lakeridge community, residents enjoy rare private lake access, including a gated pavilion, a 150-foot pier, and water access reserved exclusively for homeowners, ideal for paddleboarding, kayaking, lakeside gatherings, and unforgettable sunsets. Snow removal, road maintenance, and community enhancements are thoughtfully managed, preserving the integrity and lifestyle of this prestigious enclave. This is more than a home. It's a front-row seat to Lake Tahoe living, where private access, panoramic views, and year-round adventure come together in one of the region's most storied communities.
/u.realgeeks.media/carson-tahoehomes/dlg.jpg)
Additional Information
- Taxes
- $3,280
- Utilities
- Cable Available, Electricity Available, Natural Gas Available, Phone Available, Sewer Connected, Water Available, Cellular Coverage, Water Meter Installed, Generator
- Stories
- 1
- View
- Mountain(s), Trees/Woods
- Roof
- Flat, Shingle
- Foundation
- Raised
- Exterior Features
- Awning(s), Balcony, Rain Gutters
- Garage Description
- Attached, Garage
- Garage Spaces
- 2
- Elementary School
- Zephyr Cove
- Middle School
- Whittell High School - Grades 7 + 8
- High School
- Whittell - Grades 9-12
Mortgage Calculator
Courtesy of Samantha Saquella and RE/MAX Professionals-Reno. Contact:
Selling Office: RE/MAX Realty Affiliates.
© 2017 Northern Nevada Regional MLS, Inc. All Rights Reserved
Data last updated on 06/28/2017.
The data relating to real estate for sale on this web site comes in part from the Broker Reciprocity Program of the Northern Nevada Regional MLS. Real estate listings held by brokerage firms other than owner of this page are marked with the Broker Reciprocity logo and detailed information about them includes the name of the listing brokers.
Information deemed reliable but not guaranteed