625 Lake Shore Blvd, Zephyr Cove, NV 89448
- $1,675,000
- 2
- BD
- 1
- BA
- 488
- SqFt








- Sold Price
- $1,675,000
- List Price
- $1,795,000
- Status
- CLOSED
- MLS#
- 250057155
- Subdivision
- Zephyr Cove
- Days on Market
- 145
- Closing Date
- Mar 11, 2026
- Year Built
- 1930
- Bedrooms
- 2
- Bathrooms
- 1
- Acres
- 0.24
- Living Area
- 488
- Stories
- 1
- Lot Size
- 10,454
Property Description
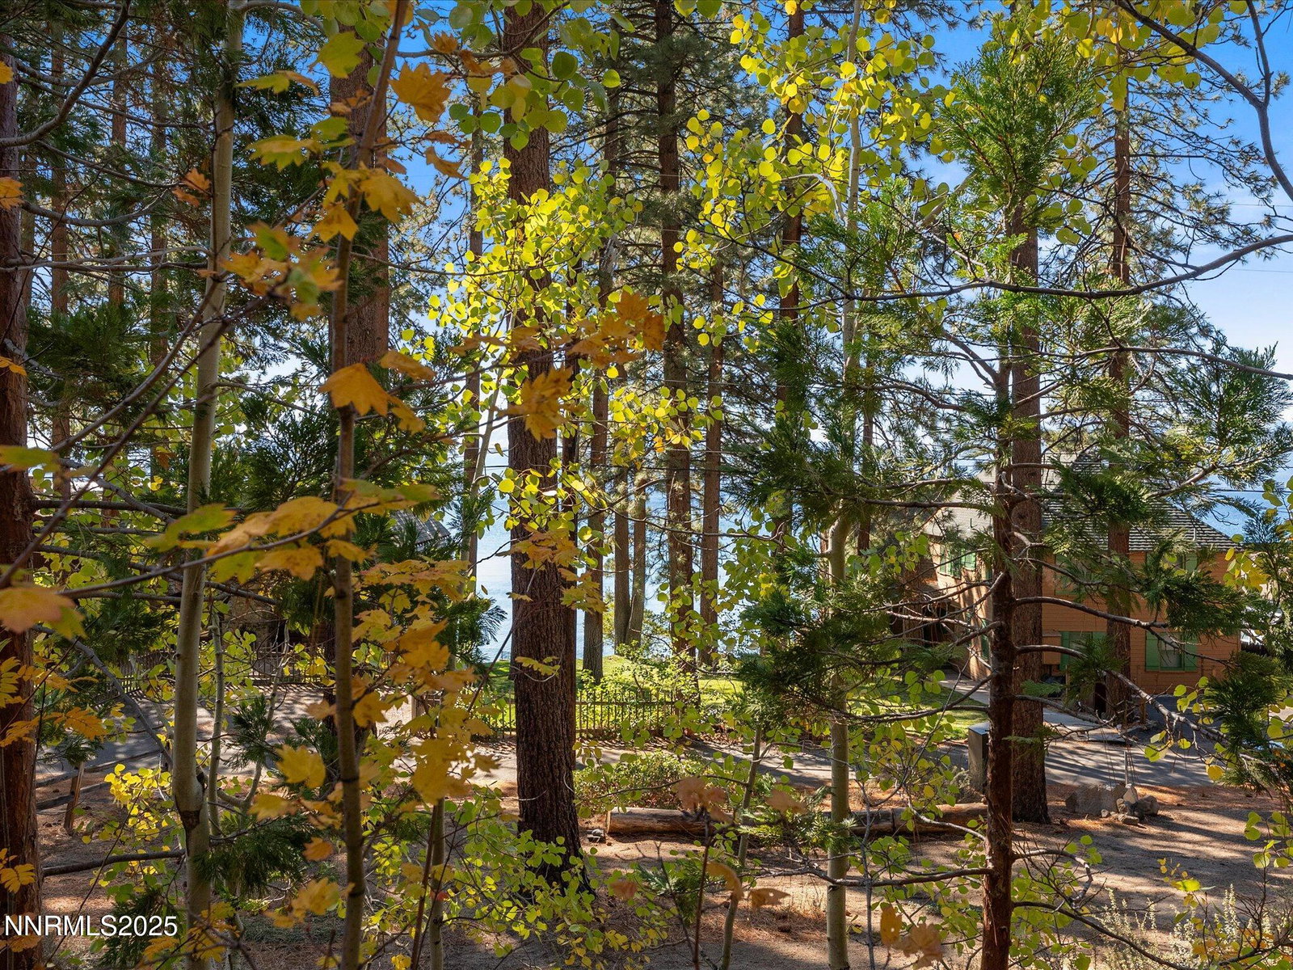
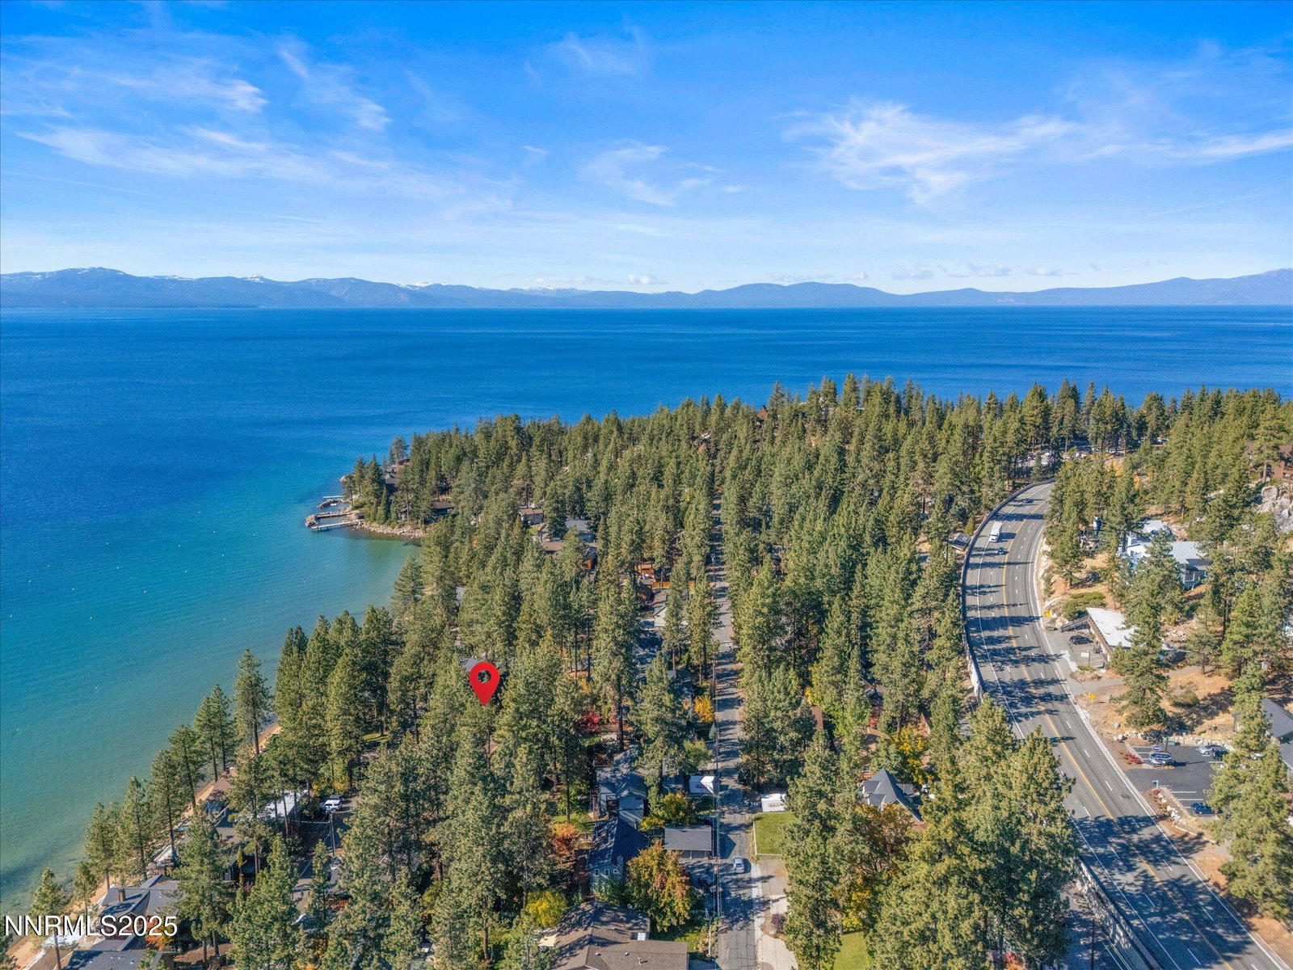
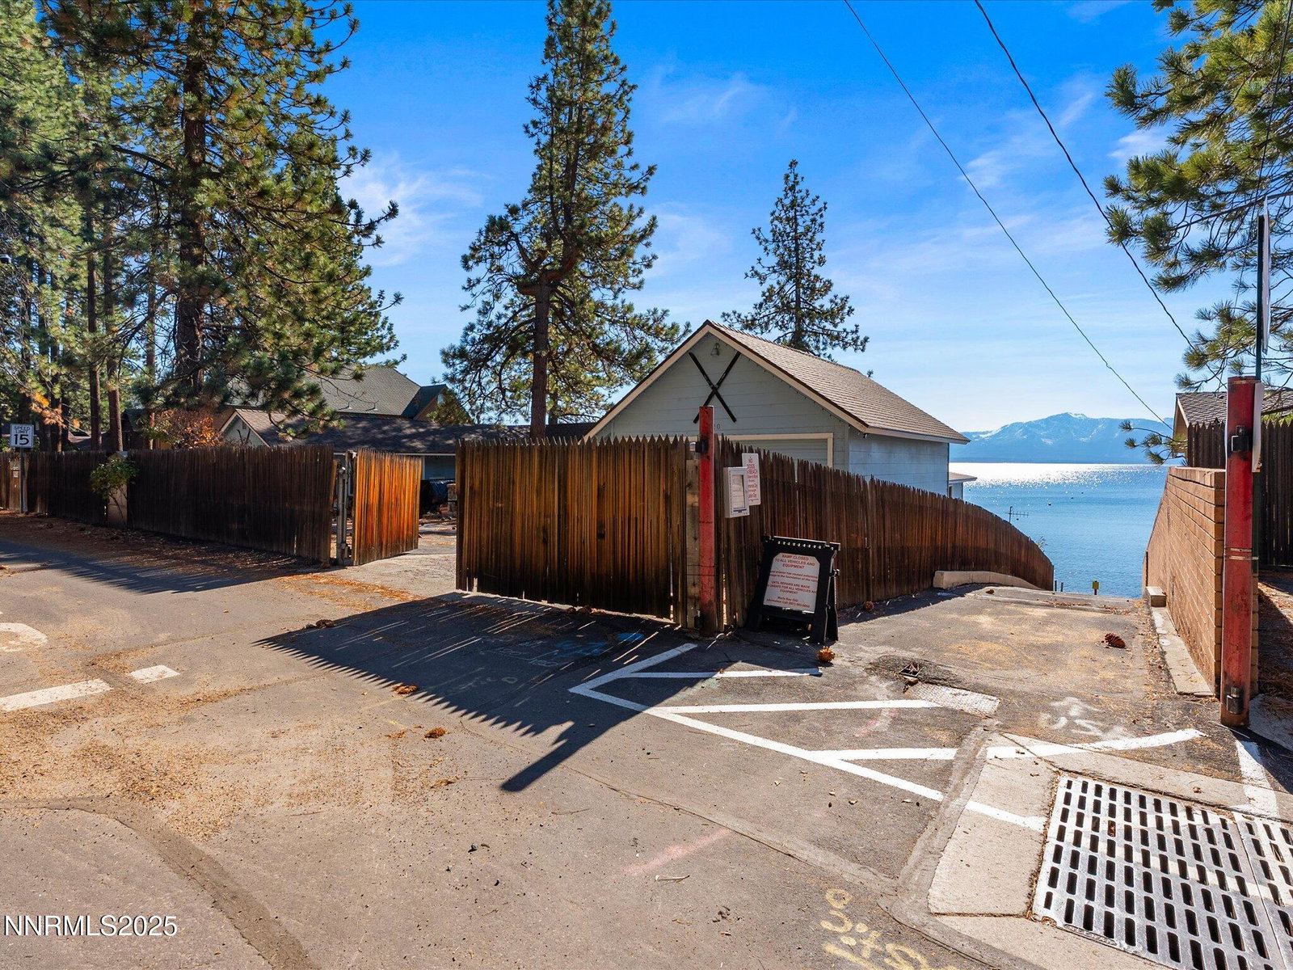
Experience the timeless charm and remarkable potential of this classic Marla Bay property, showcasing two authentic 1920s cabins. Nestled within one of Lake Tahoe's most coveted lakefront enclaves, this rare offering captures beautiful lake views and presents an extraordinary opportunity to reimagine a legacy Tahoe retreat. The property features two original cabins, a generous lake-view deck, a private rear deck, and a cozy fire pit—ideal for tranquil evenings beneath the towering pines. Just steps from the shoreline, the Beach Drive boat ramp lies less than 100 yards away, providing effortless access for launching kayaks, paddleboards, and other watercraft. Marla Bay residents also enjoy three secure electronic-gated access points leading to one of the East Shore's most pristine sandy beaches. A rare opportunity to own a genuine piece of Tahoe's history—rich in character, brimming with potential, and perfectly positioned within this exclusive, private beach community.Marla Bay is a tranquil, established community of just 98 single-family residences. The neighborhood offers exclusive beach access through three private electric gates leading to the Marla Bay Homeowners' Beach—ideal for swimming, sunbathing, and lakefront enjoyment. Boating enthusiasts will love the 60 seasonal boat moorings available on a first-come, first-served basis for approximately 1500 dollars per season. Just steps from your front door, enjoy all that Round Hill Pines Beach Resort has to offer, including a full-service marina, boat rentals, a beachside restaurant and bar, pool, tennis courts, and event spaces. The location also puts you just 5 minutes from the Stateline corridor, nightlife, and Safeway shopping center, and only 6 miles from Heavenly's Boulder Lodge and ski lifts—a dream for year-round adventure seekers. Families will appreciate convenient Douglas County School bus stops at the community entrance along Highway 50. Road maintenance and snow removal are provided by the General Improvement District (GID), ensuring reliable access in every season. Marla Bay offers a voluntary Homeowners Association, which helps fund community clean-up events. There is no formal HOA pressure—only pride of ownership among neighbors. This is your opportunity to own in one of Lake Tahoe's most private and picturesque beachside communities, with access to everything the region offers and a home designed for relaxation, recreation, and connection. Experience the best of lakeside living—welcome to Marla Bay. Land coverage determination is being finalized.
/u.realgeeks.media/carson-tahoehomes/dlg.jpg)
Additional Information
- Taxes
- $4,139
- Utilities
- Electricity Available, Sewer Connected, Cellular Coverage, Internet Available
- Stories
- 1
- View
- Trees/Woods
- Roof
- Composition, Pitched
- Foundation
- Pillar/Post/Pier
- Exterior Features
- Fire Pit
- Garage Description
- Additional Parking
- Elementary School
- Zephyr Cove
- Middle School
- Whittell High School - Grades 7 + 8
- High School
- Whittell - Grades 9-12
Mortgage Calculator
Courtesy of Craig Zager and Coldwell Banker Select ZC. Contact:
Selling Office: Coldwell Banker Select ZC.
© 2017 Northern Nevada Regional MLS, Inc. All Rights Reserved
Data last updated on 06/28/2017.
The data relating to real estate for sale on this web site comes in part from the Broker Reciprocity Program of the Northern Nevada Regional MLS. Real estate listings held by brokerage firms other than owner of this page are marked with the Broker Reciprocity logo and detailed information about them includes the name of the listing brokers.
Information deemed reliable but not guaranteed