Share this with your friends


530-318-2369
Real Estate Company
210 N Sutro Ter, Carson City, NV 89706
- $750,000
- 4
- BD
- 3
- BA
- 1,972
- SqFt




- Sold Price
- $750,000
- List Price
- $775,000
- Status
- CLOSED
- MLS#
- 250054907
- Subdivision
- Comstock Hills
- Days on Market
- 84
- Closing Date
- Nov 14, 2025
- Year Built
- 1964
- Bedrooms
- 4
- Bathrooms
- 3
- Acres
- 1.02
- Living Area
- 1,972
- Stories
- 1
- Lot Size
- 44,431
Property Description
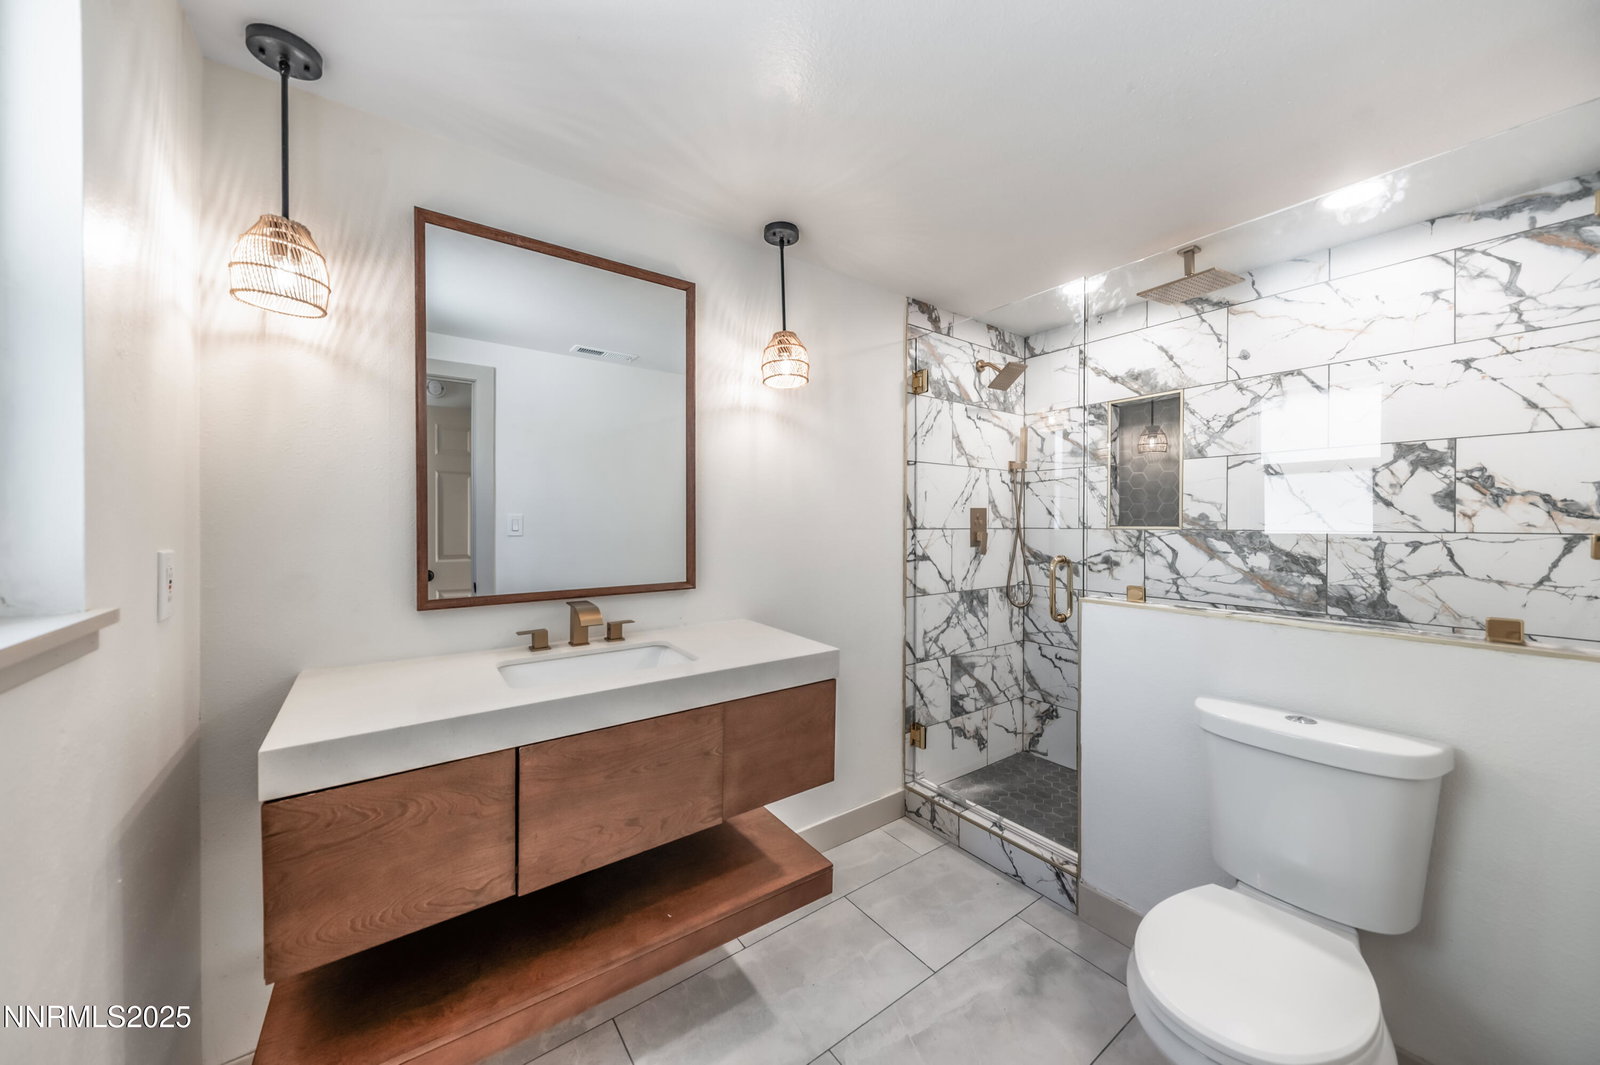
Welcome to 210 N Sutro Terrace in Carson City, Nevada. This fully remodeled single-level retreat blends modern living with wide-open Nevada beauty. Located at the end of the road with no rear neighbors, the home offers exceptional privacy in a quiet neighborhood setting. Set on just over an acre with gated entry and a newly paved driveway, this 4 bedroom, 3 bath home includes two primary suites and a flowing layout designed for both comfort and style. Modern finishes bring a fresh touch inside, while outside the property showcases terraced landscaping with stone walls, mature trees, and a lush lawn framed by classic white fencing. Backing directly to BLM land, you will enjoy unobstructed views of Carson City and the Sierra Nevada mountains from your own private perch. A corral and round pen make this a true horse property, while ample outdoor space offers endless possibilities for gardening, entertaining, or simply soaking in the sunsets. Whether you are drawn to the equestrian lifestyle, the privacy of backing to open land, or simply the chance to enjoy iconic mountain sunsets, this Carson City property delivers it all.
/u.realgeeks.media/carson-tahoehomes/dlg.jpg)
Additional Information
- Taxes
- $2,194
- Horses Okay
- Yes
- Utilities
- Electricity Available, Natural Gas Available, Water Available, Cellular Coverage, Water Meter Installed
- Stories
- 1
- View
- City, Mountain(s), Valley
- Roof
- Composition, Pitched
- Foundation
- Slab
- Garage Description
- Garage, Garage Door Opener, Parking Pad, Rv/Boat Parking, Additional Parking
- Garage Spaces
- 2
- Elementary School
- John C Fremont
- Middle School
- Carson
- High School
- Carson
Mortgage Calculator
Courtesy of Eric Crosby and RE/MAX Gold. Contact:
Selling Office: RE/MAX Professionals-Reno.
© 2017 Northern Nevada Regional MLS, Inc. All Rights Reserved
Data last updated on 06/28/2017.
The data relating to real estate for sale on this web site comes in part from the Broker Reciprocity Program of the Northern Nevada Regional MLS. Real estate listings held by brokerage firms other than owner of this page are marked with the Broker Reciprocity logo and detailed information about them includes the name of the listing brokers.
Information deemed reliable but not guaranteed