150 Manzanita Ter, Carson City, NV 89706
- $760,000
- 4
- BD
- 4
- BA
- 2,429
- SqFt






- Sold Price
- $760,000
- List Price
- $799,000
- Status
- CLOSED
- MLS#
- 250055926
- Days on Market
- 44
- Closing Date
- Oct 30, 2025
- Year Built
- 1965
- Bedrooms
- 4
- Bathrooms
- 4
- Baths Half
- 1
- Acres
- 1
- Living Area
- 2,429
- Stories
- 2
- Lot Size
- 43,560
Property Description
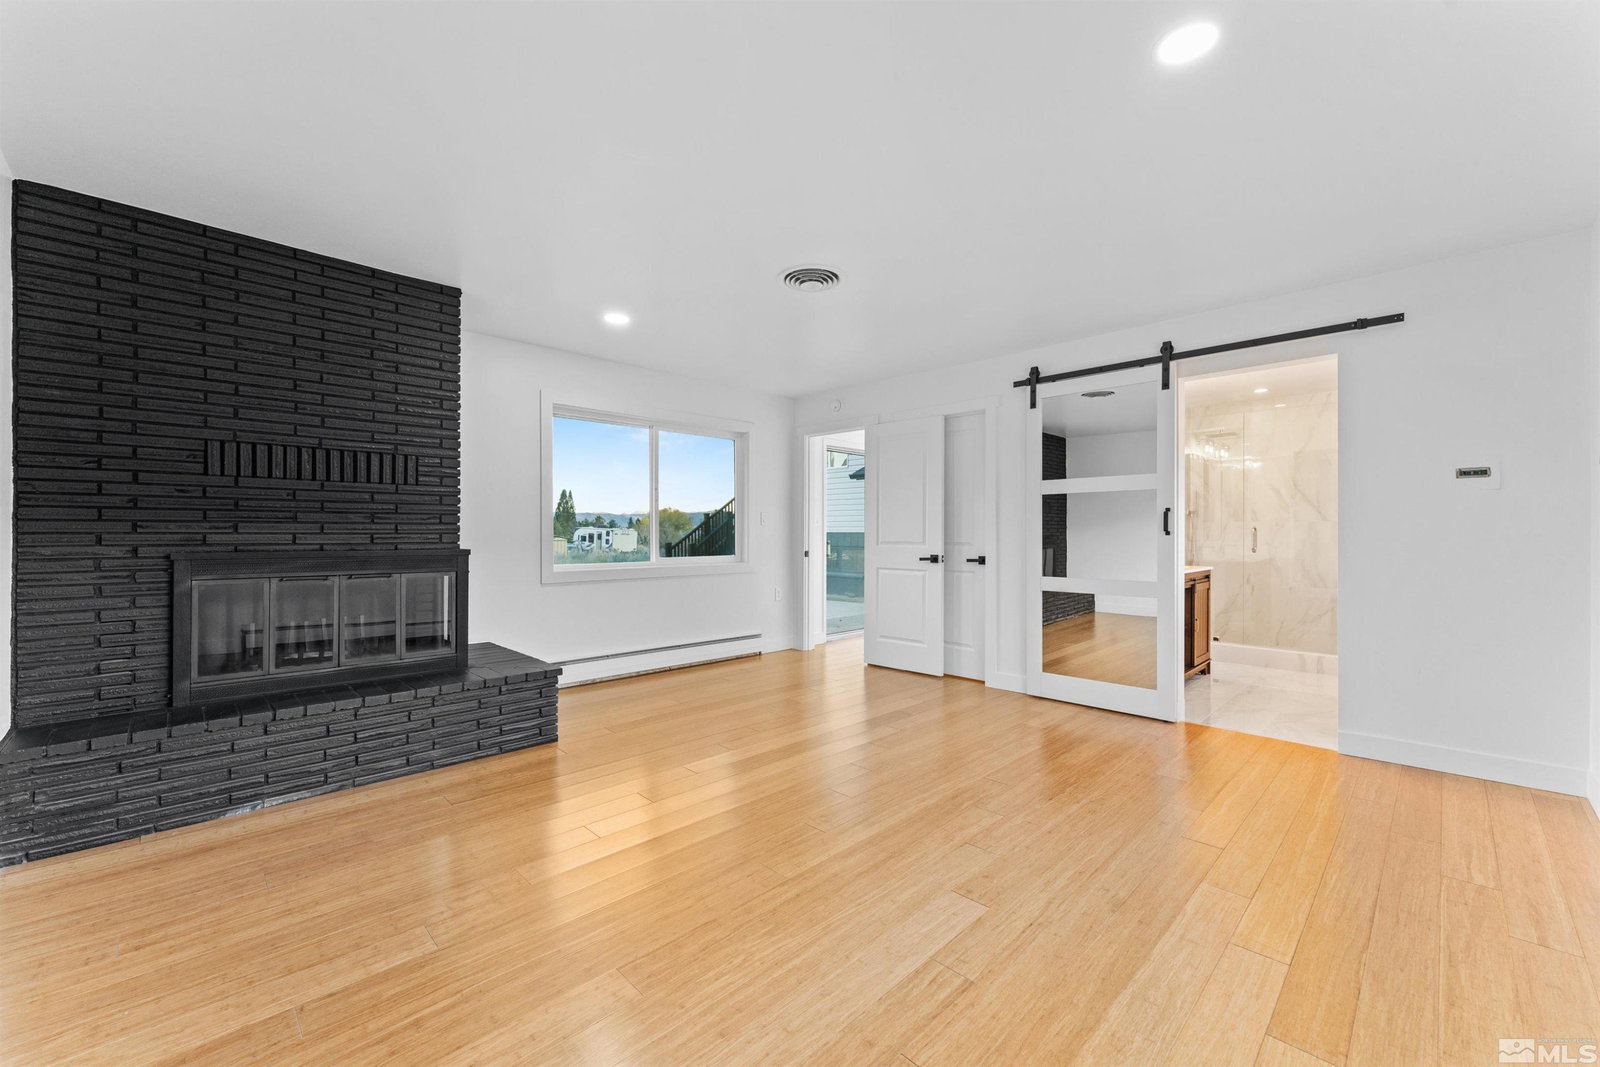
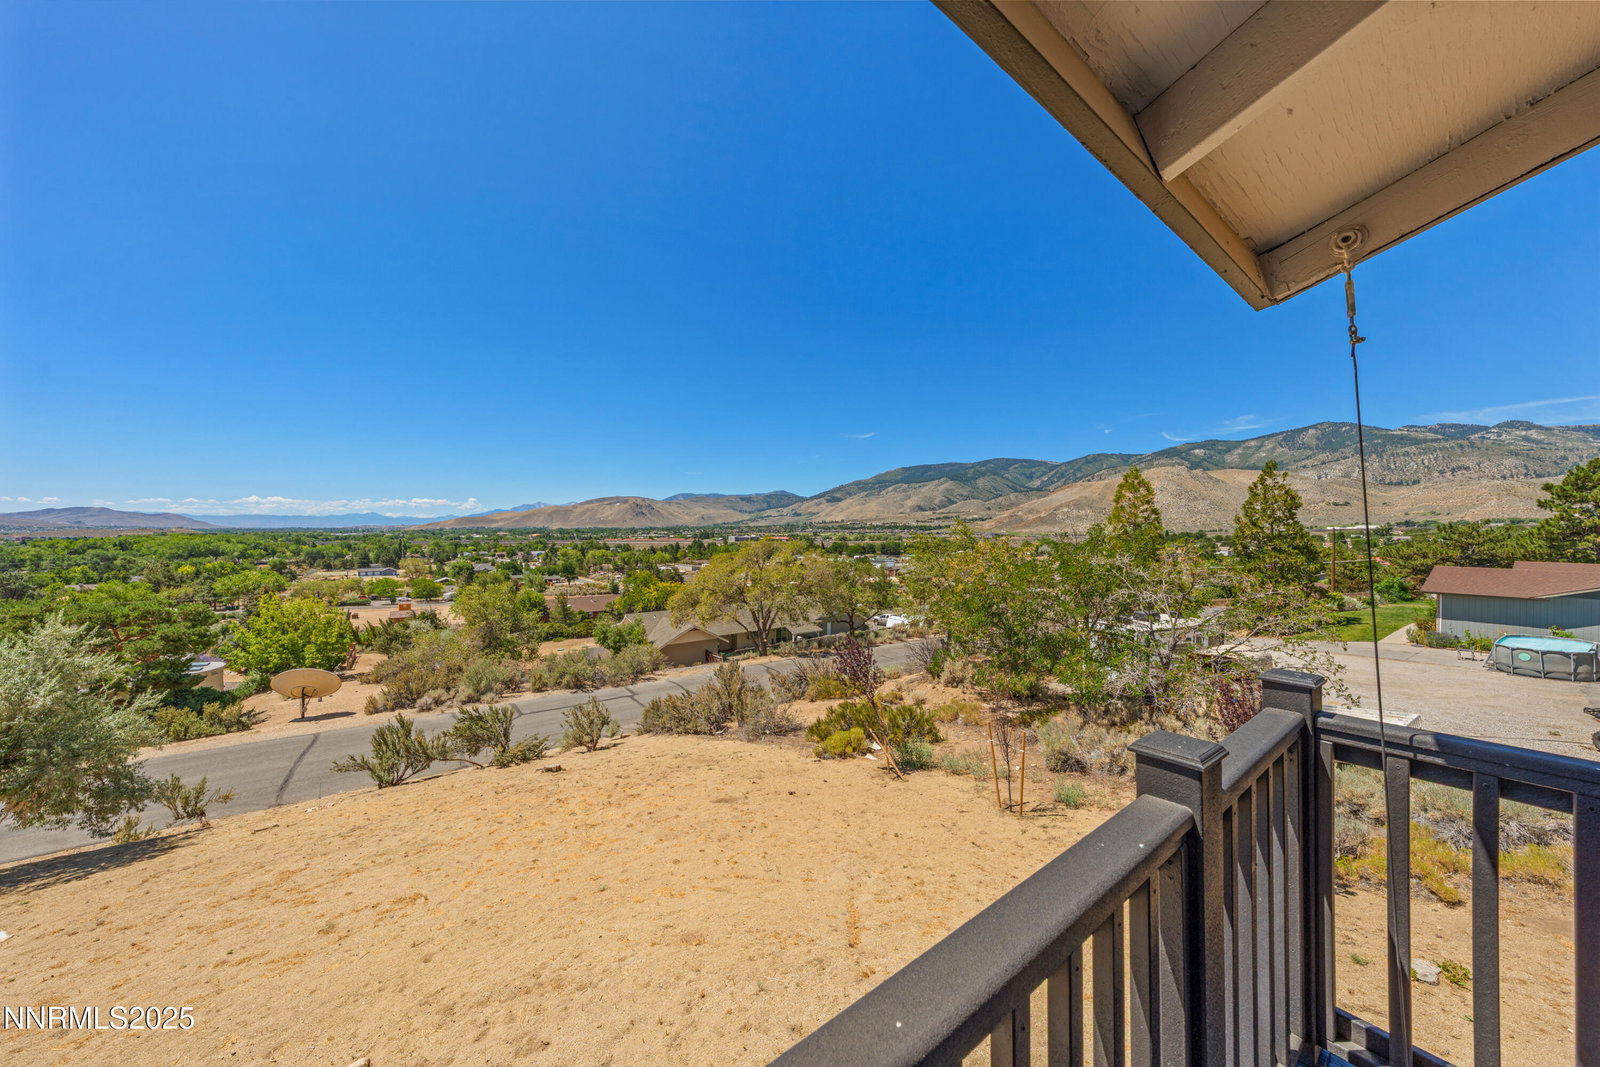
This beautifully remodeled 4-bedroom, 3.5-bathroom home offers a perfect blend of modern luxury and natural beauty, all set on a spacious acre lot with breathtaking valley, mountain, and city views. Inside, the home features elegant quartz countertops in the kitchen and bathrooms, paired with high-end stainless appliances, making it a chef's dream. The bamboo hardwood floors throughout add warmth and sophistication, enhancing the home's inviting atmosphere. With two primary bedrooms, this home provides, exceptional flexibility for multigenerational living or private guest quarters. Each primary bedroom offers ample space, luxurious en-suite bathrooms, and stunning views of the surrounding landscape. The additional bedrooms are spacious, perfect for family, office space, or hobbies. Whether you're hosting gatherings or simply enjoying the peace and tranquility, this home offers the perfect balance of comfort, convenience, and natural beauty.
/u.realgeeks.media/carson-tahoehomes/dlg.jpg)
Additional Information
- Taxes
- $2,183
- Horses Okay
- Yes
- Utilities
- Cable Available, Electricity Available, Natural Gas Available, Phone Available, Water Available, Cellular Coverage, Internet Available
- Stories
- 2
- View
- City, Mountain(s), Trees/Woods
- Roof
- Composition, Shingle, Pitched
- Foundation
- Crawl Space
- Garage Description
- Attached, Garage, Rv/Boat Parking
- Garage Spaces
- 2
- Elementary School
- Fritsch
- Middle School
- Carson
- High School
- Carson
Mortgage Calculator
Courtesy of Chris Lamb and Realty One Group Eminence. Contact:
Selling Office: eXp Realty.
© 2017 Northern Nevada Regional MLS, Inc. All Rights Reserved
Data last updated on 06/28/2017.
The data relating to real estate for sale on this web site comes in part from the Broker Reciprocity Program of the Northern Nevada Regional MLS. Real estate listings held by brokerage firms other than owner of this page are marked with the Broker Reciprocity logo and detailed information about them includes the name of the listing brokers.
Information deemed reliable but not guaranteed