2704 Thirsty Magoo Ct, Minden, NV 89423
- $925,000
- 4
- BD
- 4
- BA
- 3,127
- SqFt






- Sold Price
- $925,000
- List Price
- $999,999
- Status
- CLOSED
- MLS#
- 260002070
- Subdivision
- Other
- Days on Market
- 50
- Closing Date
- Apr 17, 2026
- Year Built
- 2007
- Bedrooms
- 4
- Bathrooms
- 4
- Baths Half
- 1
- Acres
- 1
- Living Area
- 3,127
- Stories
- 1
- Lot Size
- 43,560
Property Description
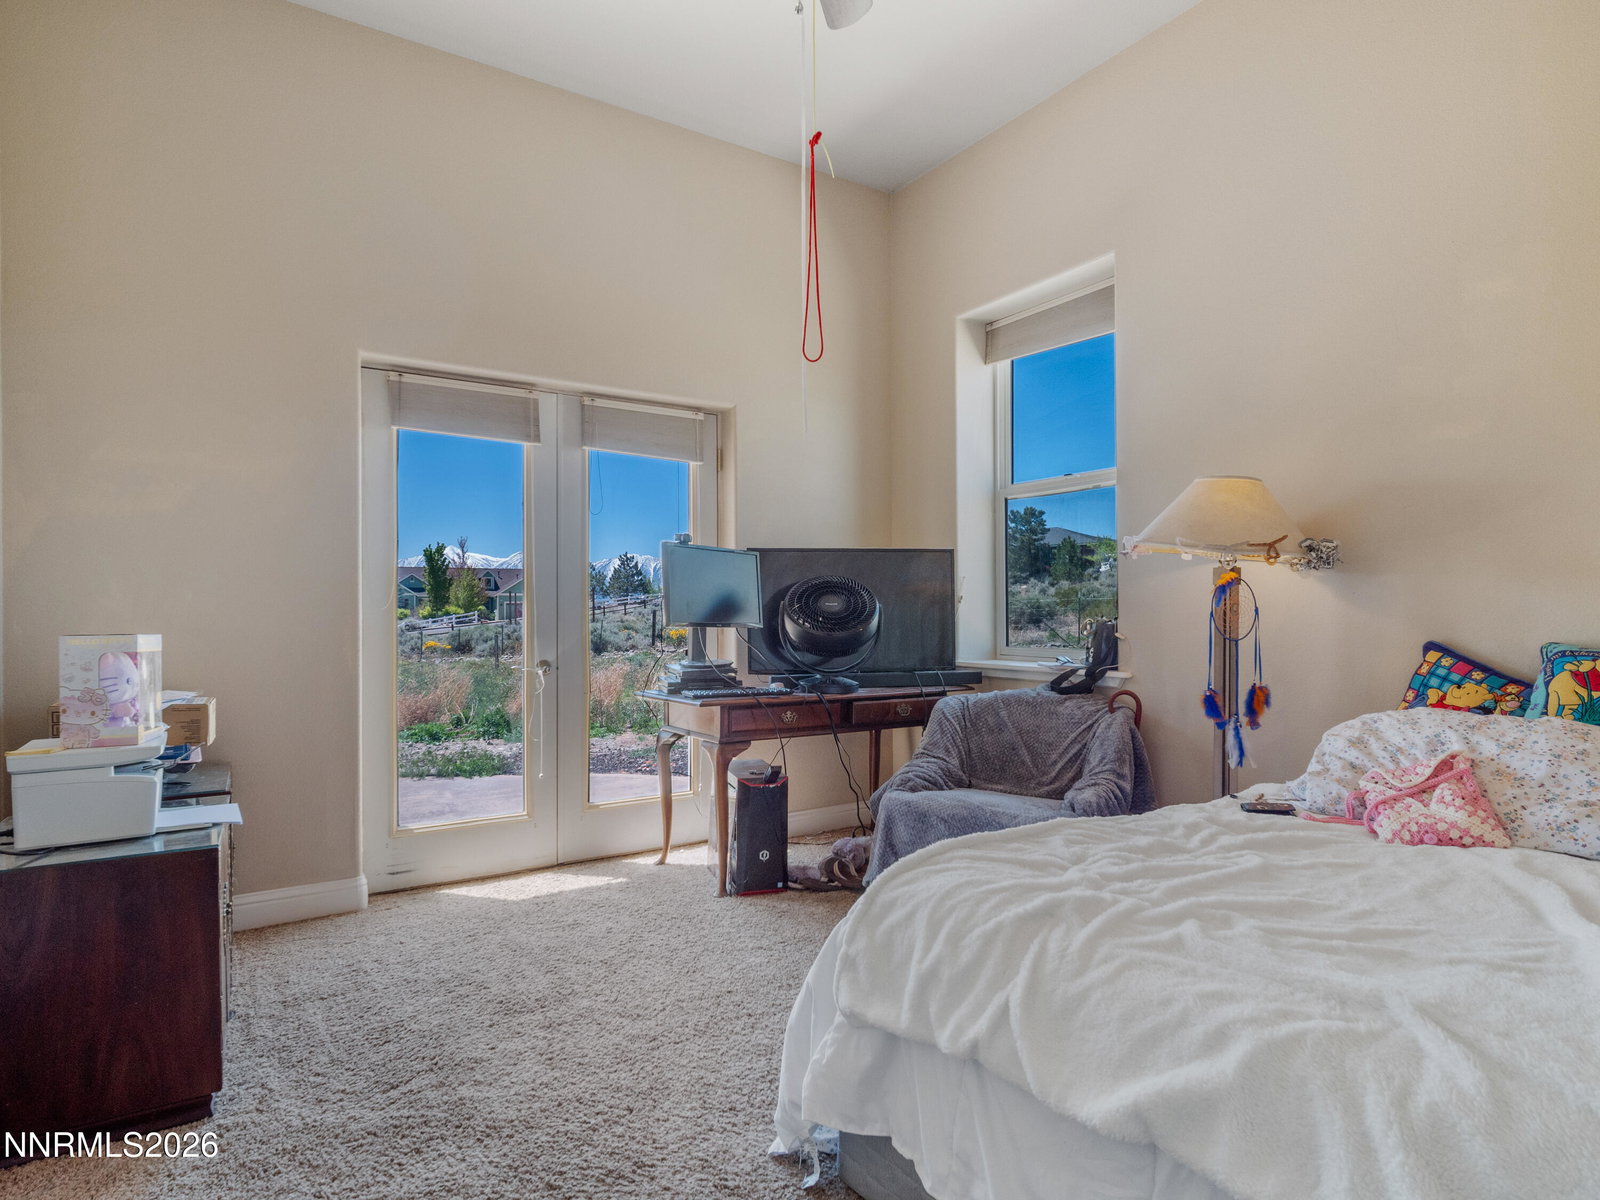
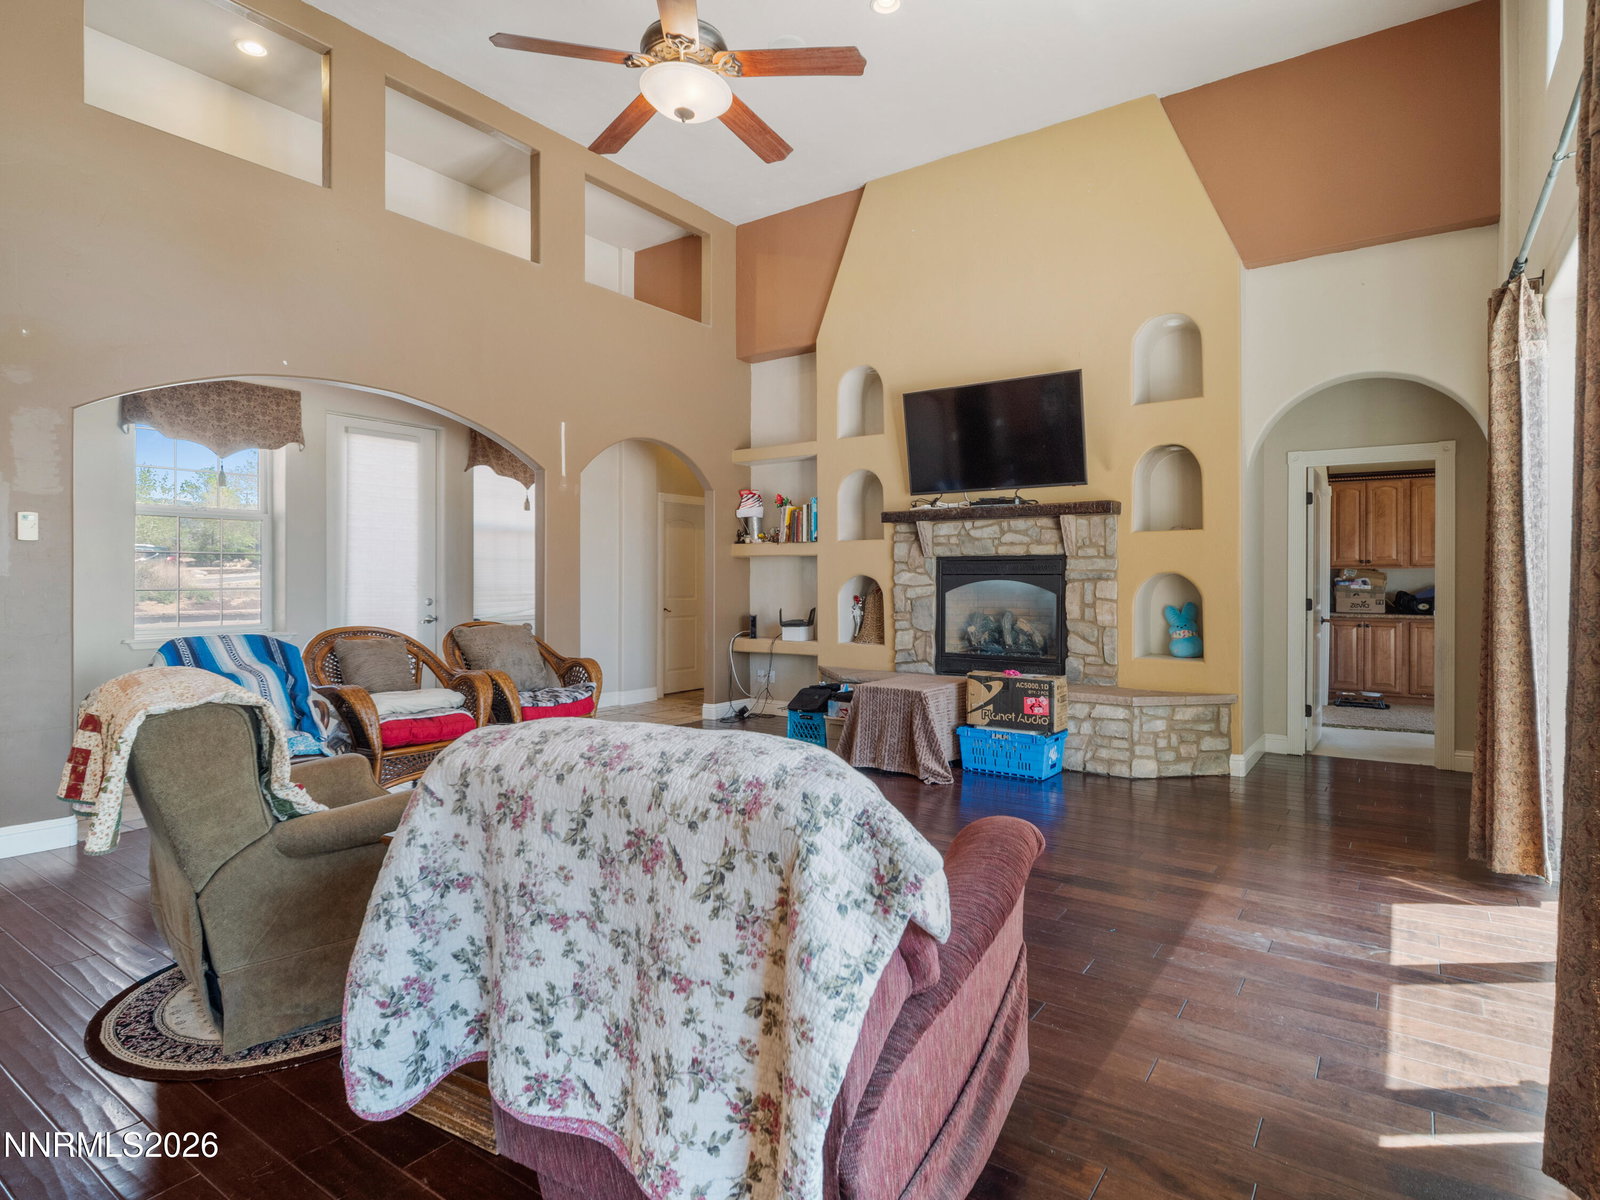
Opportunity awaits with this beautiful 1-acre custom home tucked away in a peaceful cul-de-sac in Minden—offering no HOA, horses allowed, and a 920 sq. ft. 3-car garage with a convenient drive-through bay to the backyard. Showcasing breathtaking Sierra views and an ideal blend of privacy and functionality, this property delivers space, freedom, and versatility from the moment you arrive. Designed for both comfort and quality, the home features 4 spacious bedrooms and 3.5 bathrooms, complemented by radiant-heated travertine and rich hardwood flooring throughout. Step inside to an impressive great room with soaring 18-foot ceilings and a cozy gas log fireplace—perfect for gathering and relaxing. The chef's kitchen serves as the heart of the home, complete with dual ovens, an oversized island, and an open-concept layout ideal for entertaining family and friends. Built with craftsmanship in mind, the residence includes 10-inch insulated walls for superior energy efficiency and year-round comfort. The south-facing primary suite captures stunning panoramic mountain views and offers a spa-inspired bathroom thoughtfully designed for both luxury and everyday functionality. Enjoy peaceful mornings in the private front courtyard, or bring your backyard vision to life—the level, open space is ideal for a workshop, barn, or custom outdoor retreat. Conveniently located just 25 minutes from Lake Tahoe and 55 minutes from Reno-Tahoe International Airport, this property truly combines serene country living with easy access to world-class recreation and travel.
/u.realgeeks.media/carson-tahoehomes/dlg.jpg)
Additional Information
- Taxes
- $5,357
- Horses Okay
- Yes
- Utilities
- Cable Available, Electricity Available, Natural Gas Available, Phone Available, Sewer Available, Water Available, Cellular Coverage, Internet Available, Water Meter Installed
- Stories
- 1
- View
- Desert, Mountain(s), Trees/Woods
- Roof
- Tile/Clay, Pitched
- Foundation
- Slab
- Garage Description
- Attached, Garage, Garage Door Opener, Rv/Boat Parking
- Garage Spaces
- 3
- Elementary School
- Pinon Hills
- Middle School
- Carson Valley
- High School
- Douglas
Mortgage Calculator
Courtesy of Jason Lococo and Dickson Realty - Gardnerville. Contact:
Selling Office: Dickson Realty - Gardnerville.
© 2017 Northern Nevada Regional MLS, Inc. All Rights Reserved
Data last updated on 06/28/2017.
The data relating to real estate for sale on this web site comes in part from the Broker Reciprocity Program of the Northern Nevada Regional MLS. Real estate listings held by brokerage firms other than owner of this page are marked with the Broker Reciprocity logo and detailed information about them includes the name of the listing brokers.
Information deemed reliable but not guaranteed