2880 Jackie Cir, Minden, NV 89423
- $950,000
- 3
- BD
- 2
- BA
- 2,255
- SqFt






- Sold Price
- $950,000
- List Price
- $950,000
- Status
- CLOSED
- MLS#
- 260005881
- Subdivision
- Buckbrush Estates
- Days on Market
- 56
- Closing Date
- Jul 06, 2026
- Year Built
- 2012
- Bedrooms
- 3
- Bathrooms
- 2
- Acres
- 1.13
- Living Area
- 2,255
- Stories
- 1
- Lot Size
- 49,223
Property Description
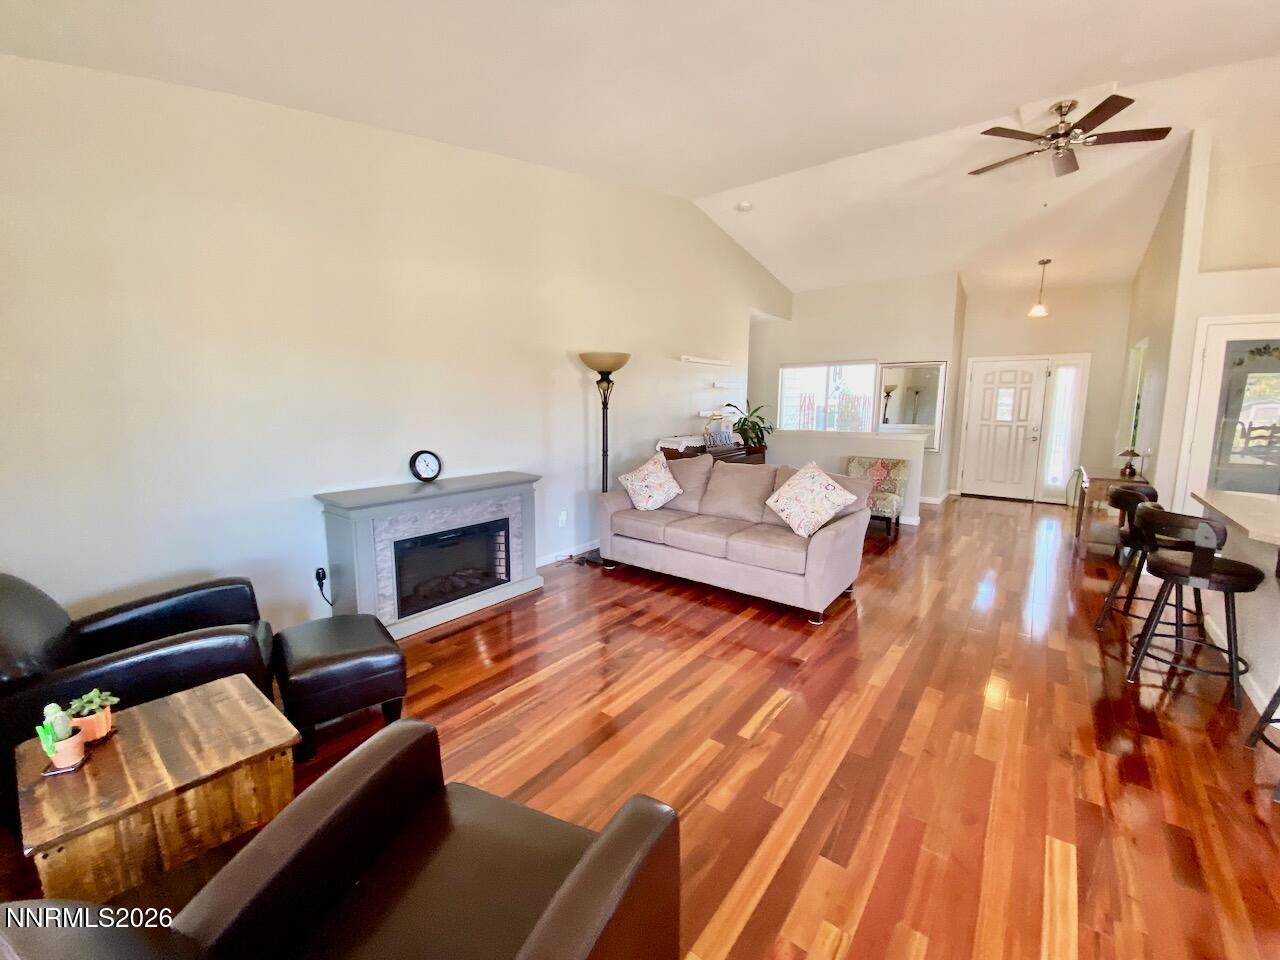
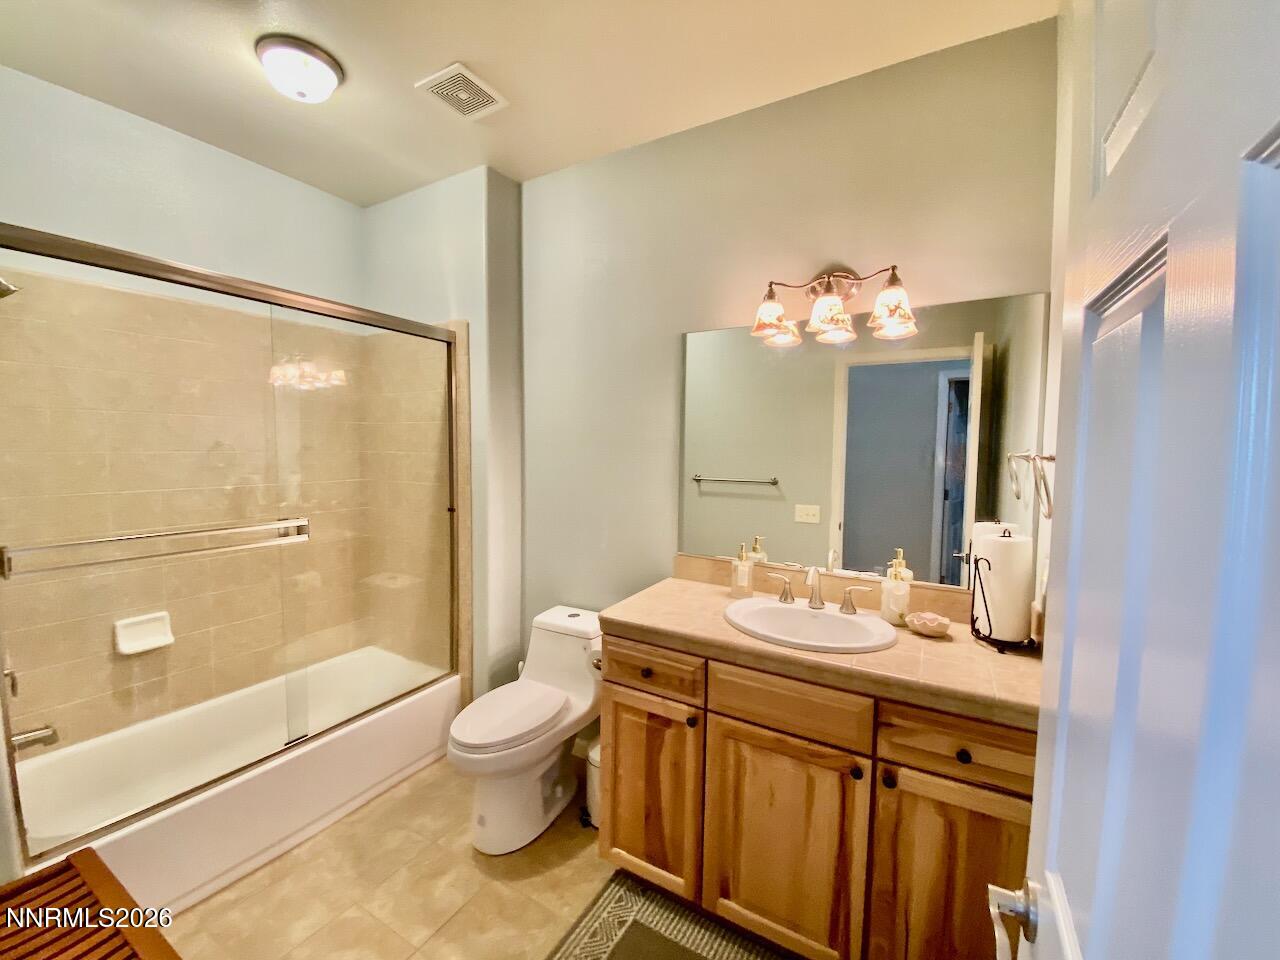
Welcome to a Private Slice of Northern Nevada Paradise in the Highly Desirable Johnson Lane Area of Minden, where Wide Open Spaces, Breathtaking Scenery, and Luxury Living Come Together. Situated on 1.13 of an Acre Backing Directly to BLM Land, this Exceptional Property Offers Endless Opportunities for Enjoying the Great Outdoors Right From Your Backyard. Inside, the Home Showcases an Inviting Open Floor Plan with Brazilian Koa Hardwood Floors, High Ceilings, and Views of the Sierra Nevada Mountains and Carson Valley. The Covered Front Porch Creates Relaxing Setting to Enjoy Spectacular Sunrises and Unforgettable Sunsets. The Kitchen Flows Effortlessly Into the Beautiful Great Room and Generous Dining Area, Creating an Ideal Space for Entertaining and Everyday Living. Designed for Both Function and Style, the Kitchen Features Custom Hickory Cabinets, Solid Surface Countertops, Gas Stove, Walk-in Pantry, Reverse Osmosis System, and a Large Center Island. From the Dining Area, Enjoy Serene Views of the Tranquil, Fully Fenced Backyard Accented by Classic Three-Rail Fencing, Beautifully Enhanced by a Newly Added Gazebo-Style Pavilion Featuring Ceiling Fan and Elegant Paver Flooring Perfect for Relaxing or Entertaining Year- Round. A Pergola-Covered Gathering Space, and a Three-Tier Fountain with a Pathway Leading to a Fully Finished 10x20 Detached Studio/Flex Space Complete with Heating and Air Conditioning Perfect for a Home Office, Gym, Art Studio, or Creative Workspace. The Spacious Primary Suite Offers Tall Ceilings, a Ceiling Fan, and Private Access to the Backyard for a True Indoor-Outdoor Lifestyle Experience. Stately Barn Door Leads Into the Ensuite Bathroom Featuring Large Garden Bath Tub, Private Water Closet, Separate Shower, Dual Vanities and a Walk-in Closet. Additional Highlights Include: Oversized 3-Car Garage with Built-in Cabinets & Big Ceiling Shelves, Extra-Large Parking Pad with Room for RVs, Trailers, & Recreational Toys. NO HOA! Horses Welcome! Just Minutes from Town, Restaurants, Shopping, Senior Center, Doctors and More. 30 minutes to Lake Tahoe and 40 minutes to Reno. Property is Equipped with Security System Capable of Video & Audio Recording. Call Listing Agent for a Private Showing or With Questions.
/u.realgeeks.media/carson-tahoehomes/dlg.jpg)
Additional Information
- Taxes
- $3,516
- Horses Okay
- Yes
- Utilities
- Cable Available, Electricity Available, Electricity Available, Natural Gas Available, Natural Gas Available, Phone Available, Phone Available, Sewer Available, Sewer Connected, Water Available, Water Available, Cellular Coverage, Internet Available, Water Meter Installed, Underground Utilities
- Stories
- 1
- View
- Meadow, Mountain(s), Trees/Woods, Valley, Peek
- Roof
- Composition, Shingle, Pitched
- Foundation
- Crawl Space
- Exterior Features
- Rain Gutters, RV Parking/RV Hookup, Courtyard, Water Feature
- Garage Description
- Attached, Detached, Garage, Garage Door Opener, Parking Pad, Rv/Boat Parking, Additional Parking
- Garage Spaces
- 3
- Elementary School
- Pinon Hills
- Middle School
- Carson Valley
- High School
- Douglas
Mortgage Calculator
Courtesy of Tamara Murry and Intrepid Realty LLC. Contact:
Selling Office: Intero.
© 2017 Northern Nevada Regional MLS, Inc. All Rights Reserved
Data last updated on 06/28/2017.
The data relating to real estate for sale on this web site comes in part from the Broker Reciprocity Program of the Northern Nevada Regional MLS. Real estate listings held by brokerage firms other than owner of this page are marked with the Broker Reciprocity logo and detailed information about them includes the name of the listing brokers.
Information deemed reliable but not guaranteed