1168 Country Club Dr, Minden, NV 89423
- $707,500
- 3
- BD
- 2
- BA
- 1,885
- SqFt




- Sold Price
- $707,500
- List Price
- $735,900
- Status
- CLOSED
- MLS#
- 250058527
- Subdivision
- Saratoga Springs Estates
- Days on Market
- 150
- Closing Date
- Apr 22, 2026
- Year Built
- 1995
- Bedrooms
- 3
- Bathrooms
- 2
- Acres
- 0.50
- Living Area
- 1,885
- Stories
- 1
- Lot Size
- 21,780
Property Description
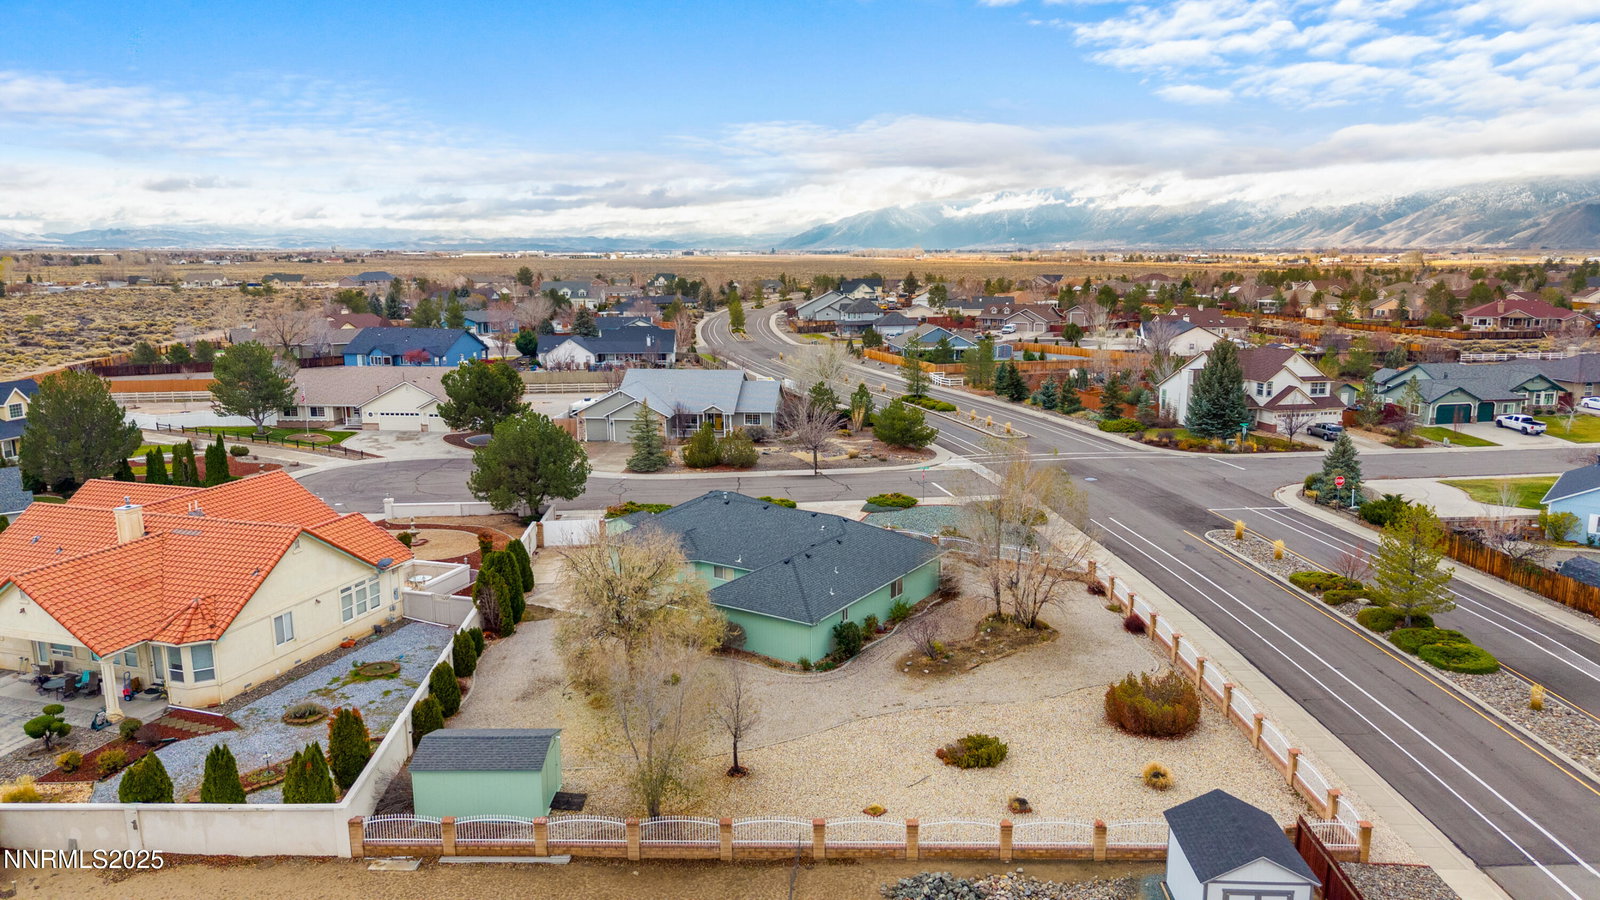
More than a house—this is a home where you can live fully. With space, comfort, and style in a setting you'll truly appreciate, this Minden property offers relaxed Carson Valley living with unobstructed views of the Sierra Nevada Mountains. Located in the very desirable Saratoga Springs Estates neighborhood. This well-maintained 3-bedroom, 2-bathroom home features 1,885 sq. ft. of inviting indoor living space and a spacious 3-car garage—perfect for car lovers, outdoor enthusiasts, or anyone needing room to spread out. It's move-in ready. Inside, you'll love the beautifully updated kitchen, ideal for everyday meals or hosting guests. Fresh interior paint and new carpeting throughout creates a light, clean and welcoming atmosphere. The exterior was newly painted in June 2025, giving the home crisp curb appeal. Set on a generous half-acre corner lot at the beginning of a quiet cul-de-sac, the property offers elbow room without the maintenance headaches. The low-maintenance landscaping means you can spend more time taking in the mountain views and enjoying your outdoor space. Two storage sheds provide added convenience for tools or hobbies, and dedicated RV parking is ready for your toys, travel trailer, boat or extra vehicles. Living in Minden means enjoying the best of both worlds—small-town charm with easy access to world-class recreation. Local amenities are just minutes away. Lake Tahoe, hiking trails and scenic mountain drives are only a short trip from your doorstep. Come see for yourself, your opportunity awaits.
/u.realgeeks.media/carson-tahoehomes/dlg.jpg)
Additional Information
- Hoa
- Yes
- Hoa Fee
- $338
- Taxes
- $2,577
- Utilities
- Cable Available, Electricity Available, Natural Gas Available, Phone Available, Sewer Connected, Water Available, Cellular Coverage, Internet Available
- Stories
- 1
- View
- Mountain(s)
- Roof
- Composition, Shingle
- Foundation
- Crawl Space, Concrete Perimeter
- Exterior Features
- Awning(s), Rain Gutters, Courtyard
- Garage Description
- Attached, Garage, Garage Door Opener, Parking Pad, Rv/Boat Parking, Additional Parking
- Garage Spaces
- 3
- Elementary School
- Pinon Hills
- Middle School
- Carson Valley
- High School
- Douglas
Mortgage Calculator
Courtesy of Christine Corky Woodcock and Realty One Group Eminence. Contact:
Selling Office: Brokers Group, Inc..
© 2017 Northern Nevada Regional MLS, Inc. All Rights Reserved
Data last updated on 06/28/2017.
The data relating to real estate for sale on this web site comes in part from the Broker Reciprocity Program of the Northern Nevada Regional MLS. Real estate listings held by brokerage firms other than owner of this page are marked with the Broker Reciprocity logo and detailed information about them includes the name of the listing brokers.
Information deemed reliable but not guaranteed