4663 Goodwin Rd, Sparks, NV 89436
- $510,000
- 3
- BD
- 2
- BA
- 1,294
- SqFt




- Sold Price
- $510,000
- List Price
- $515,000
- Status
- CLOSED
- MLS#
- 250053549
- Subdivision
- Vista Heights South, The Vistas
- Subdivision
- Vista Heights South 6
- Days on Market
- 60
- Closing Date
- Sep 22, 2025
- Year Built
- 1997
- Bedrooms
- 3
- Bathrooms
- 2
- Acres
- 0.16
- Living Area
- 1,294
- Stories
- 1
- Lot Size
- 7,095
Property Description
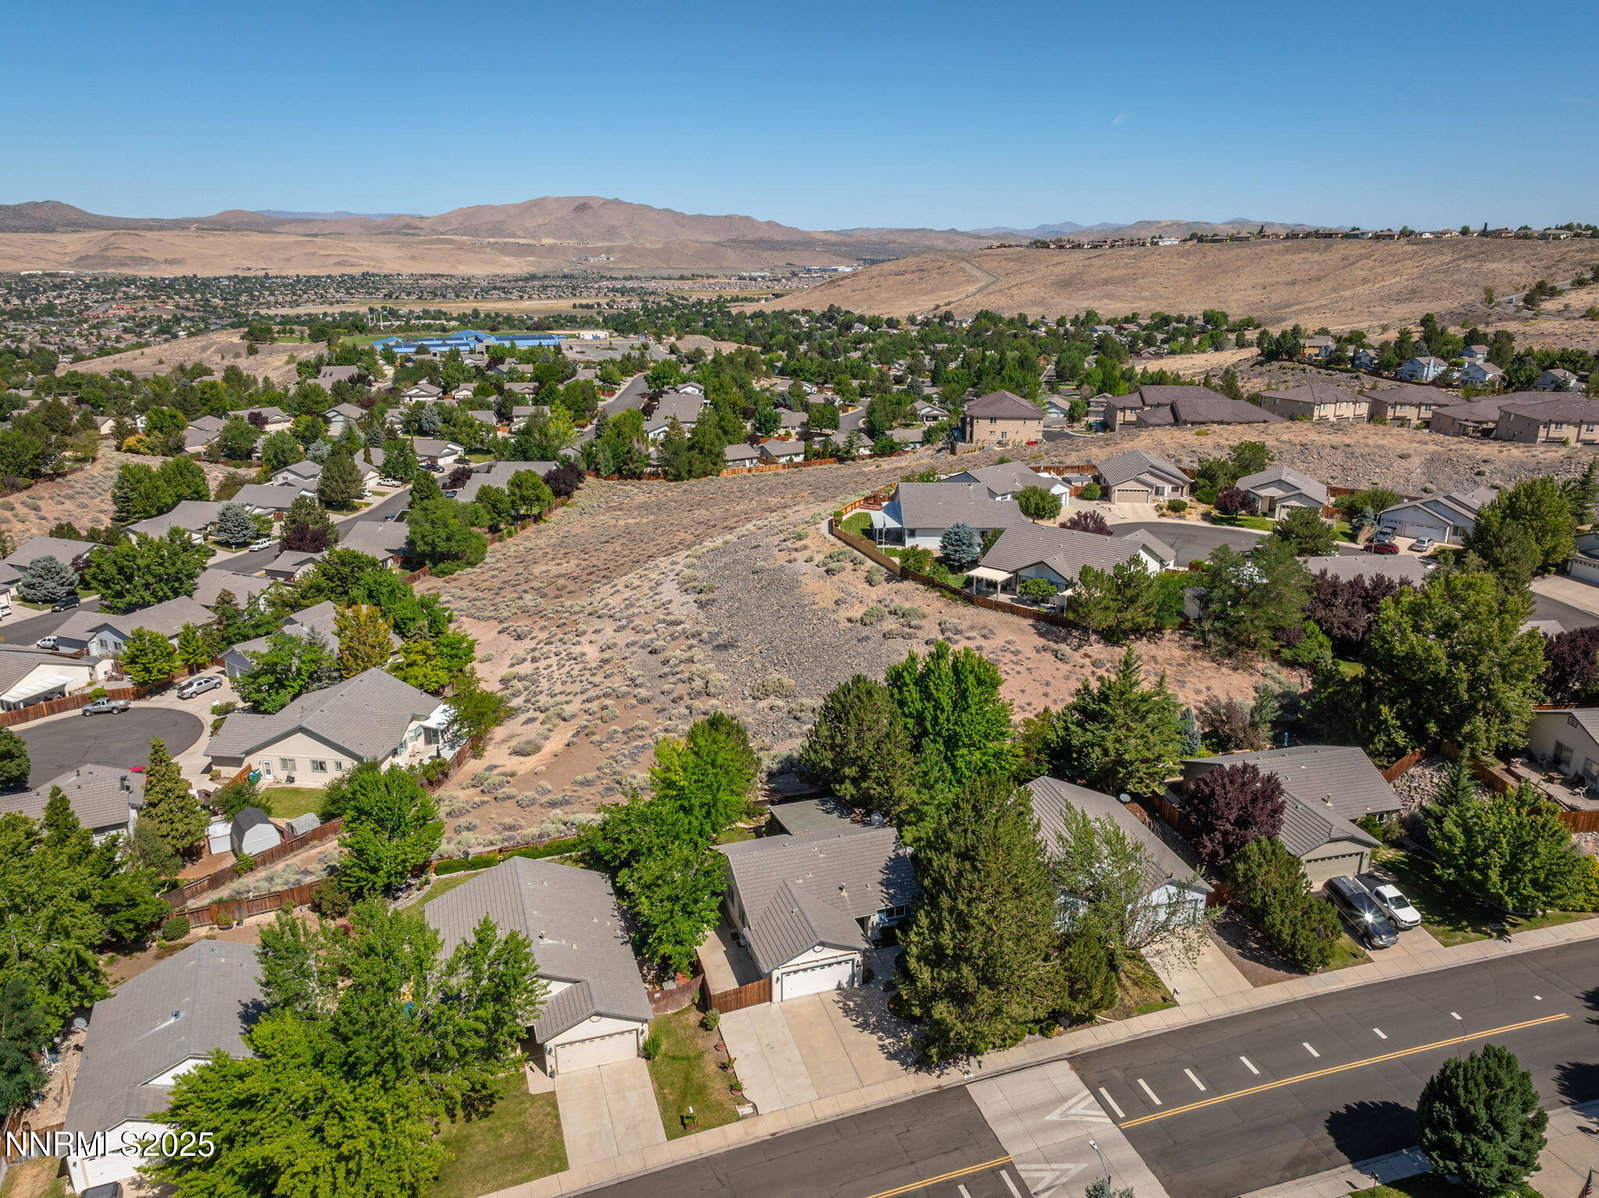
Welcome to "The Vistas" where your dream home awaits you with comfort, convenience, and quality all coming together. This beautifully maintained, move in ready single story gem offers 1294 square feet of well designed living space. Featuring 3 bedrooms and two full bathrooms making it perfect for families, downsizing or anyone looking for easy living with premium amenities. It's situated on a premium view lot where no one can build behind you blocking your nightly sunset views! This home boasts a covered back deck where you can easily entertain with the included BBQ which is stubbed into the natural gas, and the storage cabinet and prep or serving counter which make it truly a pleasure to cook and prepare your favorite meals year round. Or if you simply want to unwind and chill, just pull up a chair and watch the sunset as you listen to the calming sound of the disappearing waterfall, one of two water features on the property, the other is in your maintenance free front yard. Inside you'll love the modern feel of luxury vinyl plank flooring throughout, combining beauty with durability. The open concept great room features a brand new electric fireplace with multiple color settings, sound effects and heat adding warmth and ambiance to your living space. There are ceiling fans in every room as well as outside in the covered deck to ensure year round comfort. The master suite boasts a large window situated to view the sunsets, and with the window open the sound of the waterfall will lull you to sleep, making it your own personal relaxing retreat. The large bathroom has double vanities, a walk-in shower and a generously sized walk-in closet. Two additional bedrooms provide flexibility for family, guests or home office space. The kitchen and laundry area are as functional as they are stylish. The home comes complete with a Maytag washer and dryer. The garage is a dream area for hobbyists or DIYers featuring ample cabinetry, a utility sink, and a 220 volt power outlet, perfect for tools or charging electric vehicles. You'll also appreciate the newer furnace, water heater, and air conditioner giving you peace of mind for years to come. Additional outdoor amenities include a dedicated RV pad, and a storage shed which will provide you with extra space for your toys and tools. Located close to great schools, shopping and dining, this home truly offers the best of both comfort and convenience. Whether you're relaxing under the patio lights or hosting weekend BBQ's this home is ready for you to make it your own. Plus, there is a home warranty for the first year in your name that's paid for! Don't miss your chance to own this rare find on a premium lot -- schedule your private showing today!
/u.realgeeks.media/carson-tahoehomes/dlg.jpg)
Additional Information
- Hoa
- Yes
- Hoa Fee
- $83
- Taxes
- $2,443
- Utilities
- Cable Available, Cable Available, Electricity Available, Electricity Available, Internet Available, Natural Gas Available, Natural Gas Available, Phone Available, Phone Available, Sewer Available, Sewer Connected, Water Available, Water Available, Cellular Coverage, Underground Utilities, Water Meter Installed
- Stories
- 1
- View
- Mountain(s), Rural
- Roof
- Composition, Pitched
- Foundation
- Crawl Space
- Exterior Features
- Barbecue, Barbecue, Outdoor Kitchen, Rain Gutters
- Garage Description
- Additional Parking, Attached, Garage, Garage Door Opener, Parking Pad, Rv/Boat Parking
- Garage Spaces
- 2
- Elementary School
- Beasley
- Middle School
- Mendive
- High School
- Reed
Mortgage Calculator
Courtesy of Craig Boltman and RE/MAX Gold. Contact:
Selling Office: Dickson Realty - Caughlin.
© 2017 Northern Nevada Regional MLS, Inc. All Rights Reserved
Data last updated on 06/28/2017.
The data relating to real estate for sale on this web site comes in part from the Broker Reciprocity Program of the Northern Nevada Regional MLS. Real estate listings held by brokerage firms other than owner of this page are marked with the Broker Reciprocity logo and detailed information about them includes the name of the listing brokers.
Information deemed reliable but not guaranteed