545 Mogul Mountain Dr, Reno, NV 89523
- $920,000
- 4
- BD
- 2
- BA
- 2,021
- SqFt




- Sold Price
- $920,000
- List Price
- $927,000
- Status
- CLOSED
- MLS#
- 250051841
- Subdivision
- Mogul Highlands
- Subdivision
- Mogul Highlands 3D
- Days on Market
- 62
- Closing Date
- Aug 21, 2025
- Year Built
- 1988
- Bedrooms
- 4
- Bathrooms
- 2
- Acres
- 0.79
- Living Area
- 2,021
- Stories
- 1
- Lot Size
- 34,412
Property Description
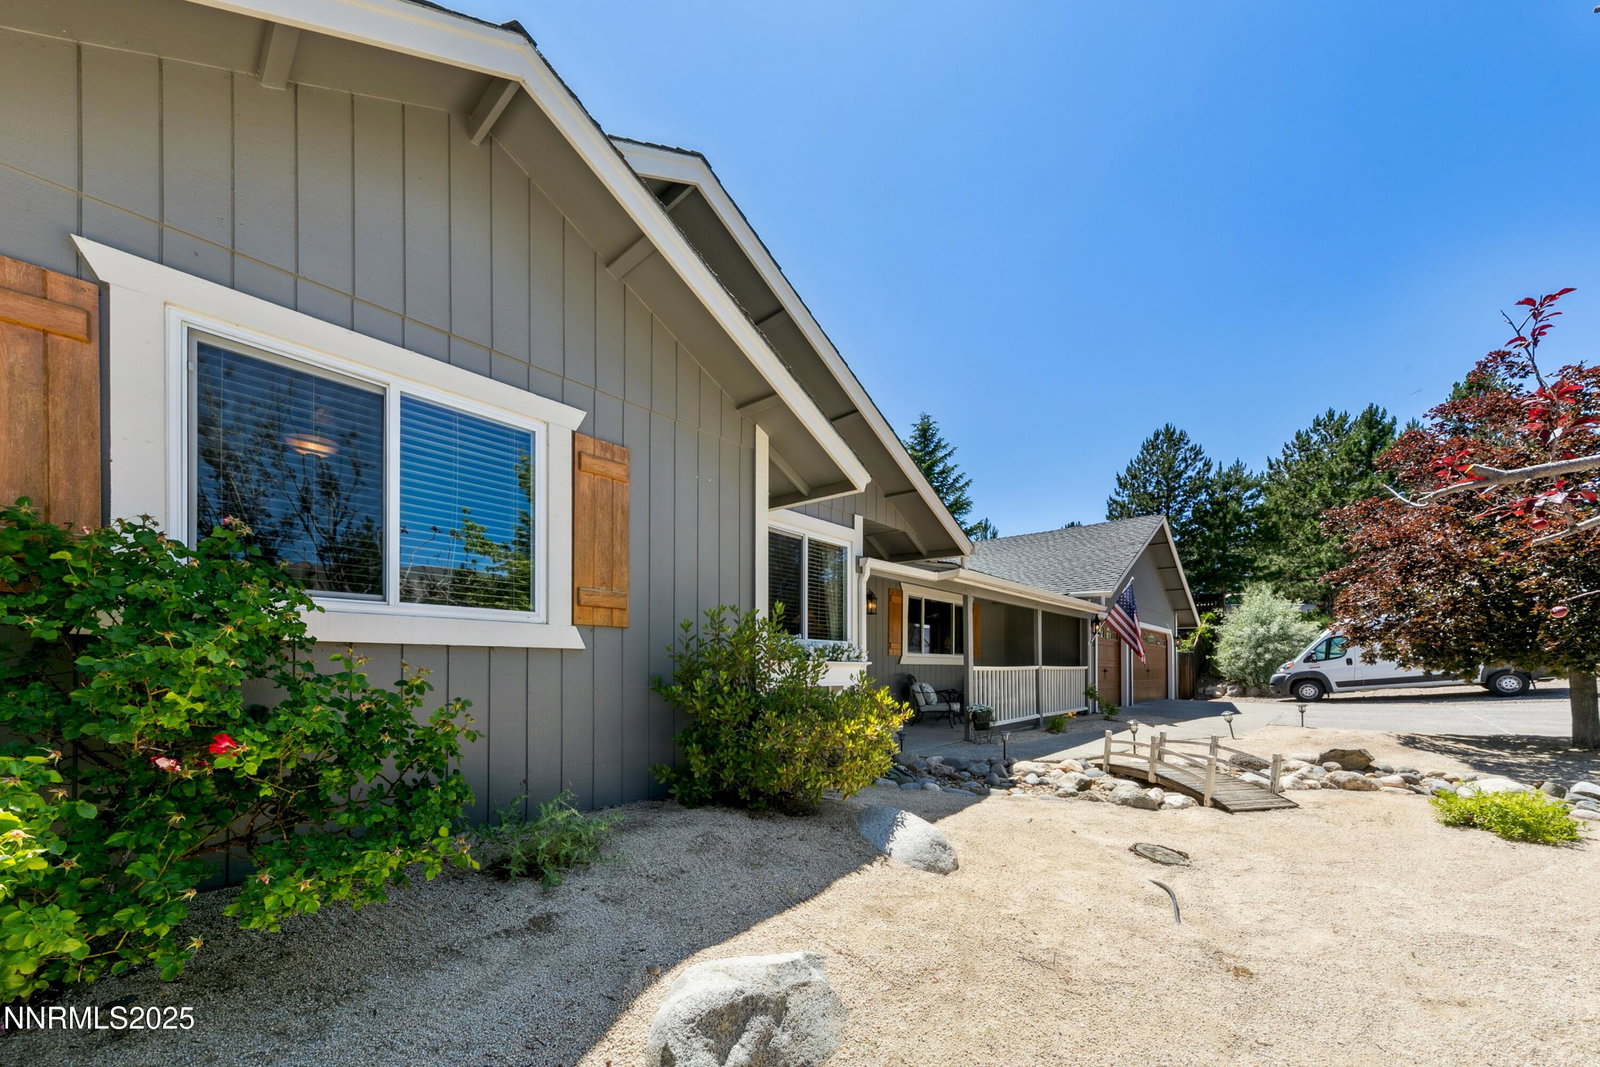
Nestled on over three-quarters of an acre, this stunning single level home in Upper Mogul thoughtfully redesigned to take full advantage of the breathtaking mountain views from every room. This home features a spacious open-concept layout with upgraded wood doors and high-end finishes throughout. The primary suite offers direct access to the deck, a walk-in closet, and en suite bathroom. The additional three bedrooms offer versatile spaces with mountain views for family, guests, or work-from-home professionals. The country kitchen boasts a large island, Jenn-Air appliances, and a farmhouse sink, while the family room offers a stone bar with a wine cooler. Outside, the private backyard is an entertainer's dream with a faux wood deck, patio with fire pit, fruit trees, side yard for bocce ball or horseshoes, and stunning views of the ravine and mountains. Additional features include a 3-car garage with built-in storage, RV and boat parking, a low-maintenance zero-scape front yard, and a separate 400 sq. ft. building that could be used as a two car garage, additional storage, guest bedroom, workshop, or home gym. Enjoy the peace and privacy of mountain living, with easy access to all the modern conveniences you need. This home is perfect for those who desire both serenity and functionality in one spectacular package.
/u.realgeeks.media/carson-tahoehomes/dlg.jpg)
Additional Information
- Taxes
- $2,669
- Utilities
- Electricity Available, Natural Gas Available, Phone Available, Water Available, Cellular Coverage, Water Meter Installed
- Stories
- 1
- View
- Mountain(s), Trees/Woods
- Roof
- Composition, Shingle, Pitched
- Foundation
- Crawl Space
- Garage Description
- Attached, Detached, Garage, Garage Door Opener
- Garage Spaces
- 5
- Elementary School
- Verdi
- Middle School
- Billinghurst
- High School
- McQueen
Mortgage Calculator
Courtesy of Jean Merkelbach and Engel & Volkers Lake Tahoe. Contact:
Selling Office: Chase International-Damonte.
© 2017 Northern Nevada Regional MLS, Inc. All Rights Reserved
Data last updated on 06/28/2017.
The data relating to real estate for sale on this web site comes in part from the Broker Reciprocity Program of the Northern Nevada Regional MLS. Real estate listings held by brokerage firms other than owner of this page are marked with the Broker Reciprocity logo and detailed information about them includes the name of the listing brokers.
Information deemed reliable but not guaranteed