2785 Robb Dr, Reno, NV 89523
- $850,000
- 4
- BD
- 3
- BA
- 2,833
- SqFt






- Sold Price
- $850,000
- List Price
- $874,950
- Status
- CLOSED
- MLS#
- 260008016
- Subdivision
- McQueen, Granite Ridge
- Subdivision
- Granite Ridge Phase 3
- Days on Market
- 31
- Closing Date
- Jul 23, 2026
- Year Built
- 2004
- Bedrooms
- 4
- Bathrooms
- 3
- Baths Half
- 1
- Acres
- 0.29
- Living Area
- 2,833
- Stories
- 1
- Lot Size
- 12,511
Property Description
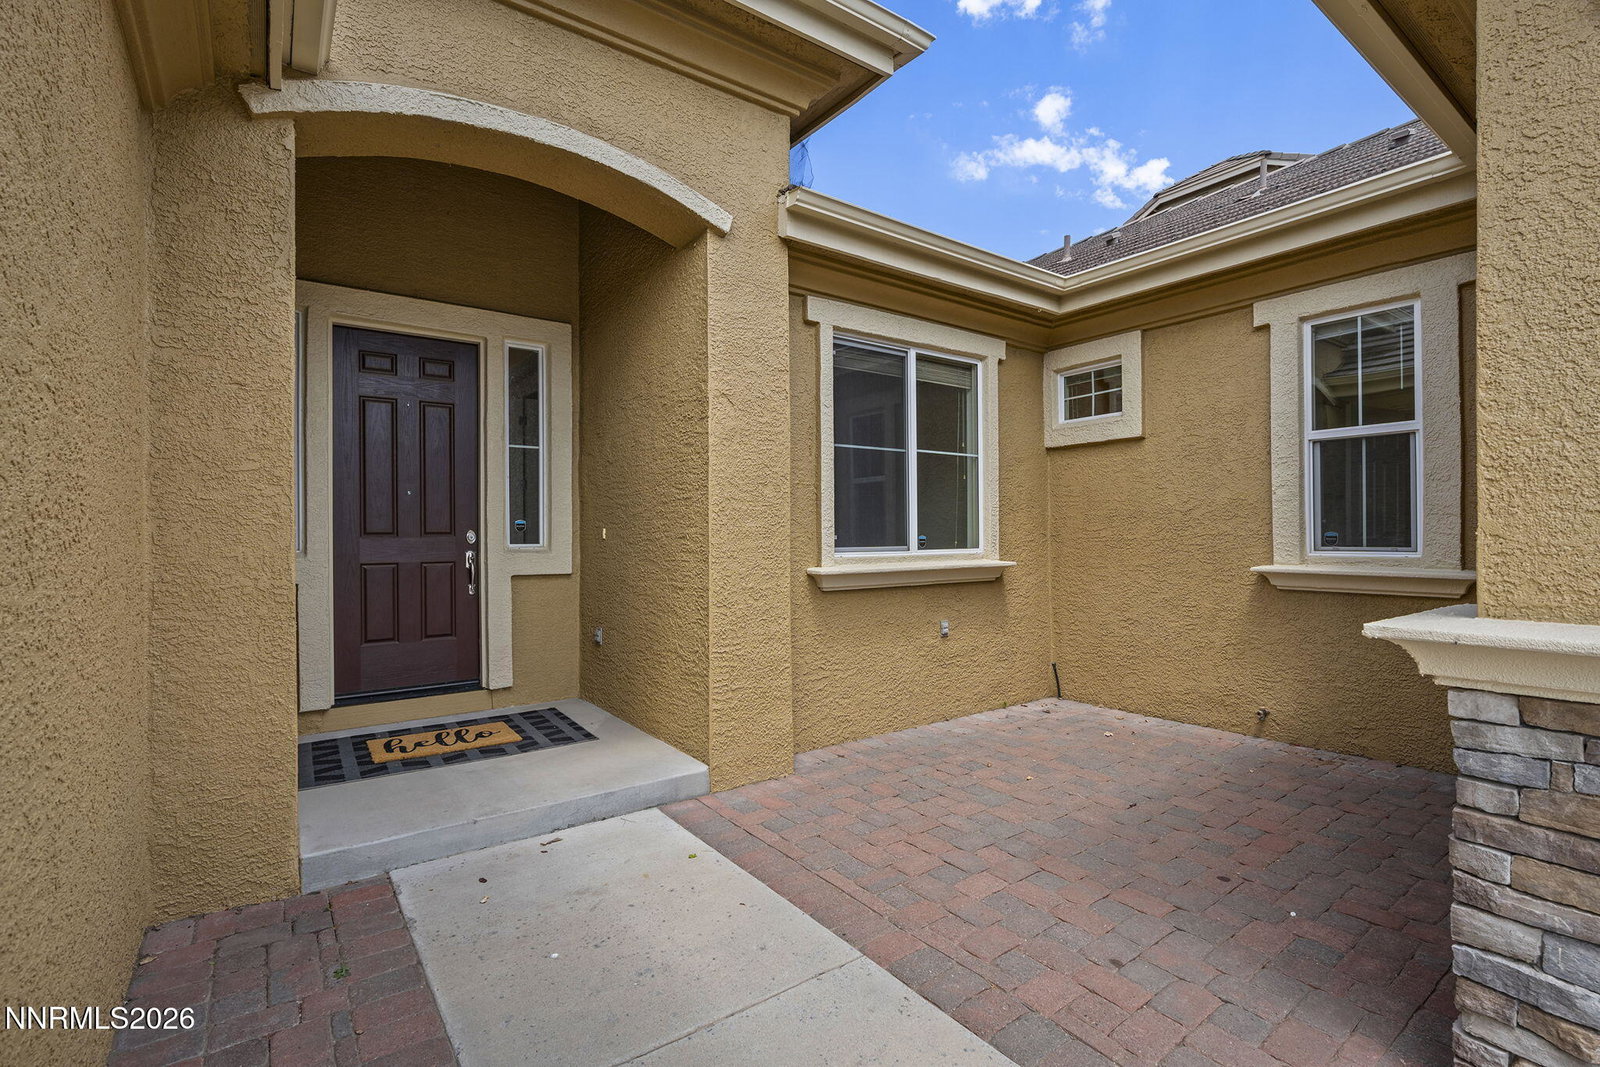
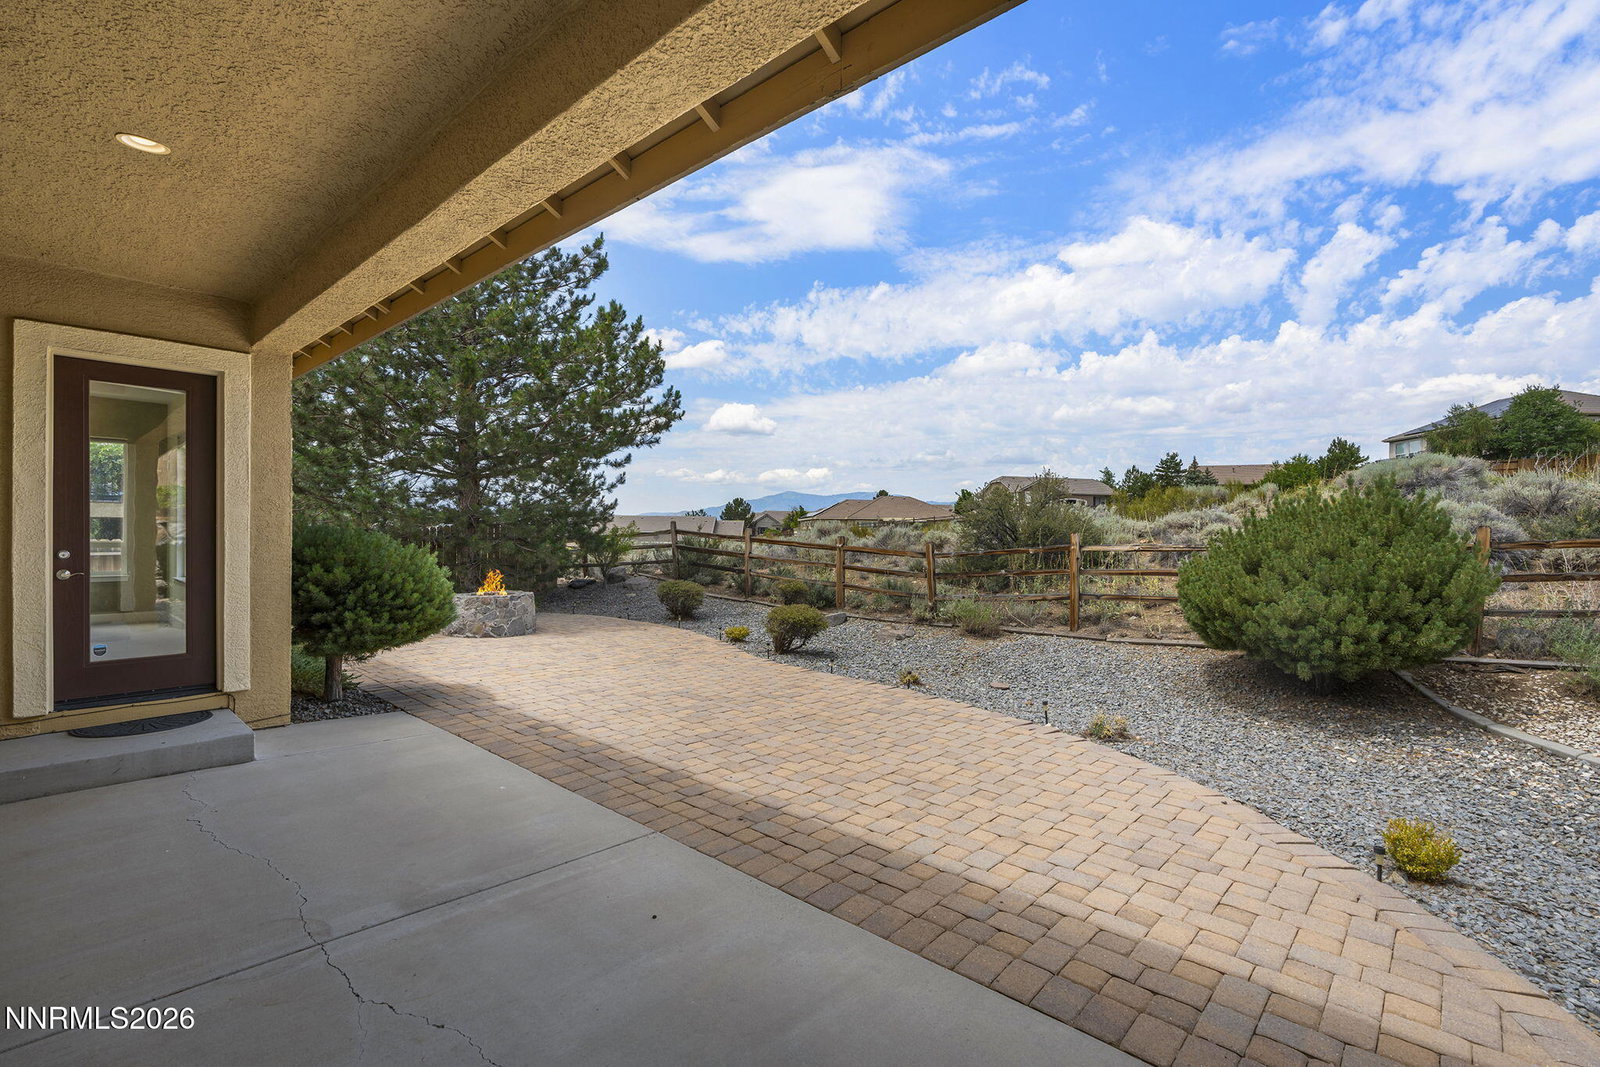
PRICE ADJUSTMENT DUE TO INCREASE IN SQUARE FOOTAGE CHANGE FROM 2440 SQ FT TO 2833 FQ FT. Enjoy breathtaking sunset views and the privacy of open space behind this exceptional single-story home in the highly desirable Granite Ridge community of Northwest Reno. Situated on a spacious lot, this beautifully maintained 4-bedroom, 2.5-bath residence offers 2,440 square feet of comfortable living space designed for both everyday enjoyment and effortless entertaining. An expansive kitchen featuring abundant cabinetry, double ovens, a walk-in pantry, generous counter space, and an open layout that flows seamlessly into the inviting great room with a cozy gas fireplace. A separate living and dining room provide the perfect spaces for gathering with family and friends. The spacious primary suite offers a relaxing retreat with a large walk-in closet and a luxurious ensuite bath complete with dual vanities, a jetted soaking tub, and a separate shower. Additional features include window coverings throughout, central vacuum with attachments, a dedicated laundry room, and abundant storage throughout the home. Step outside and discover your own backyard oasis. The beautifully landscaped yard features a firepit, expansive paver patio, and both covered and uncovered outdoor living spaces—ideal for morning coffee, summer barbecues, or simply unwinding while taking in the spectacular Nevada sunsets and peaceful open-space setting. Recent updates include HVAC units that are only two years old and exterior paint completed approximately four years ago. An oversized 3-car garage provides plenty of room for vehicles, toys, and additional storage. Offering the perfect combination of space, comfort, privacy, and stunning views, this inviting home is a wonderful opportunity to enjoy some of Northwest Reno's finest living.
/u.realgeeks.media/carson-tahoehomes/dlg.jpg)
Additional Information
- Hoa
- Yes
- Hoa Fee
- $120
- Hoa Includes
- Management
- Taxes
- $4,398
- Utilities
- Cable Available, Electricity Available, Natural Gas Available, Phone Available, Sewer Connected, Water Available, Cellular Coverage, Internet Available, Water Meter Installed
- Stories
- 1
- View
- Mountain(s), Park/Greenbelt, Trees/Woods
- Roof
- Tile/Clay, Pitched
- Foundation
- Crawl Space
- Exterior Features
- Fire Pit, Courtyard
- Garage Description
- Attached, Garage
- Garage Spaces
- 3
- Elementary School
- Melton
- Middle School
- Billinghurst
- High School
- McQueen
Mortgage Calculator
Courtesy of Lori Welsh and Dickson Realty - Caughlin. Contact:
Selling Office: Elevate Realty.
© 2017 Northern Nevada Regional MLS, Inc. All Rights Reserved
Data last updated on 06/28/2017.
The data relating to real estate for sale on this web site comes in part from the Broker Reciprocity Program of the Northern Nevada Regional MLS. Real estate listings held by brokerage firms other than owner of this page are marked with the Broker Reciprocity logo and detailed information about them includes the name of the listing brokers.
Information deemed reliable but not guaranteed