2784 Robb Dr, Reno, NV 89523
- $1,040,000
- 4
- BD
- 4
- BA
- 3,360
- SqFt






- Sold Price
- $1,040,000
- List Price
- $1,074,000
- Status
- CLOSED
- MLS#
- 260004277
- Subdivision
- McQueen, Granite Ridge
- Subdivision
- Granite Ridge Phase 3
- Days on Market
- 47
- Closing Date
- May 27, 2026
- Year Built
- 2004
- Bedrooms
- 4
- Bathrooms
- 4
- Baths Half
- 1
- Acres
- 0.30
- Living Area
- 3,360
- Stories
- 2
- Lot Size
- 13,201
Property Description
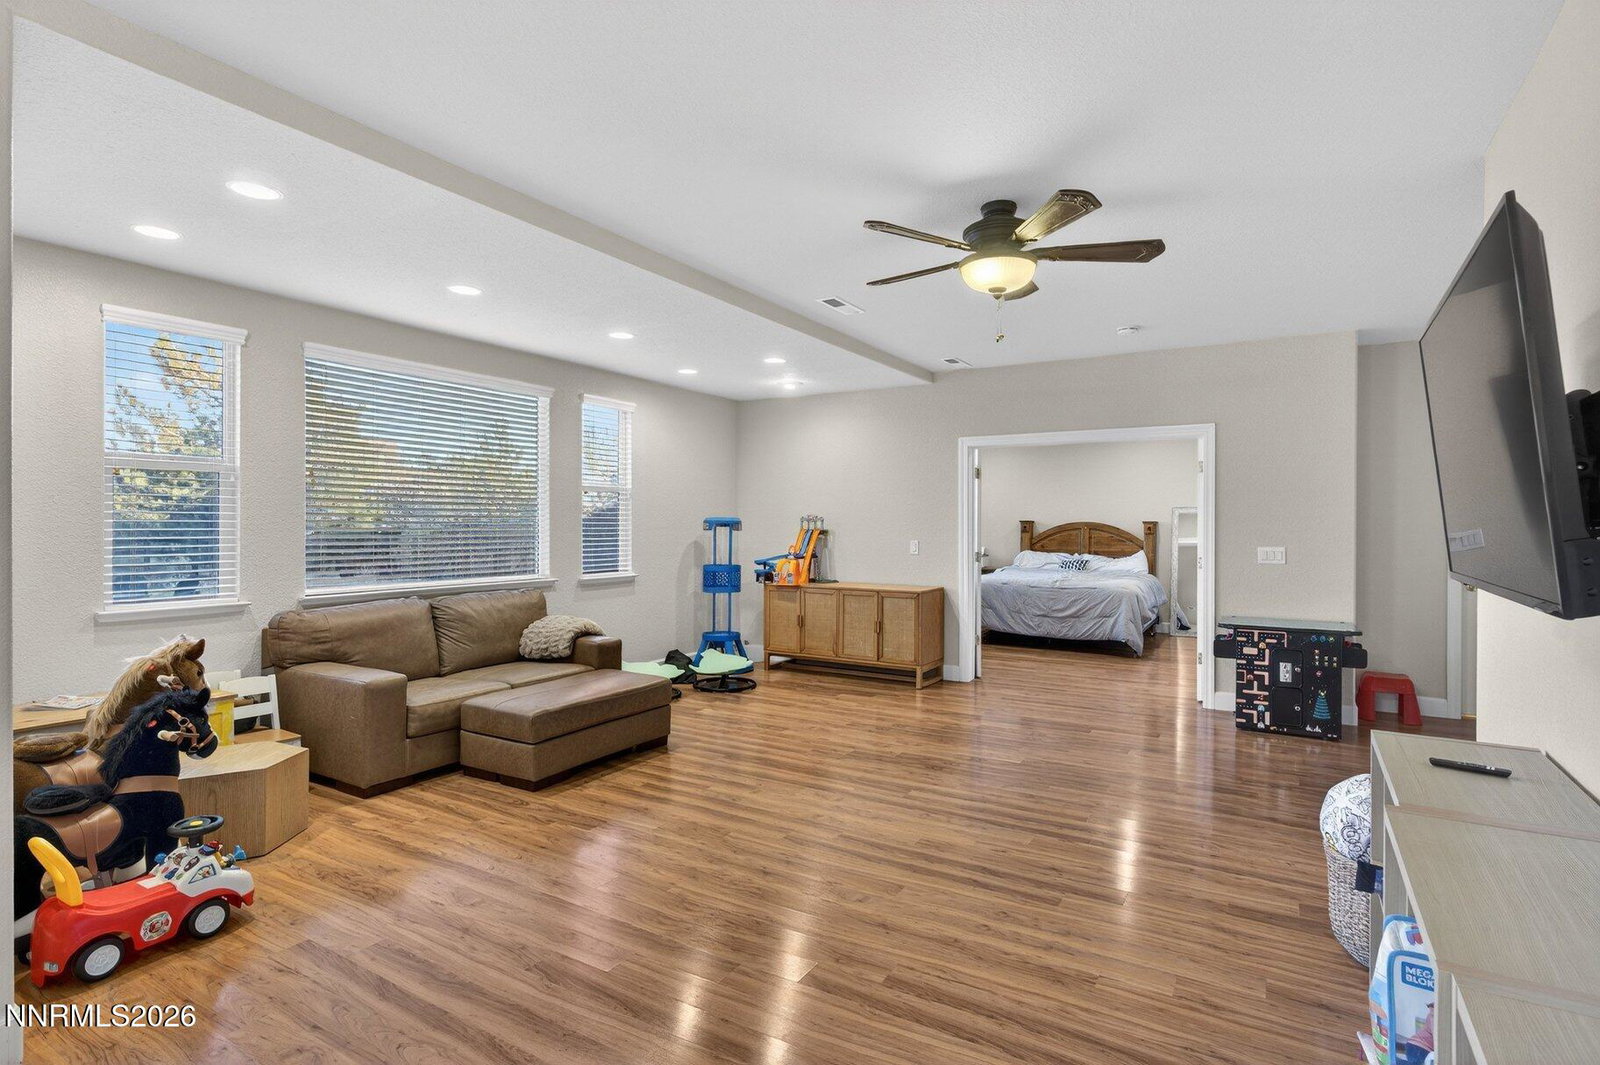
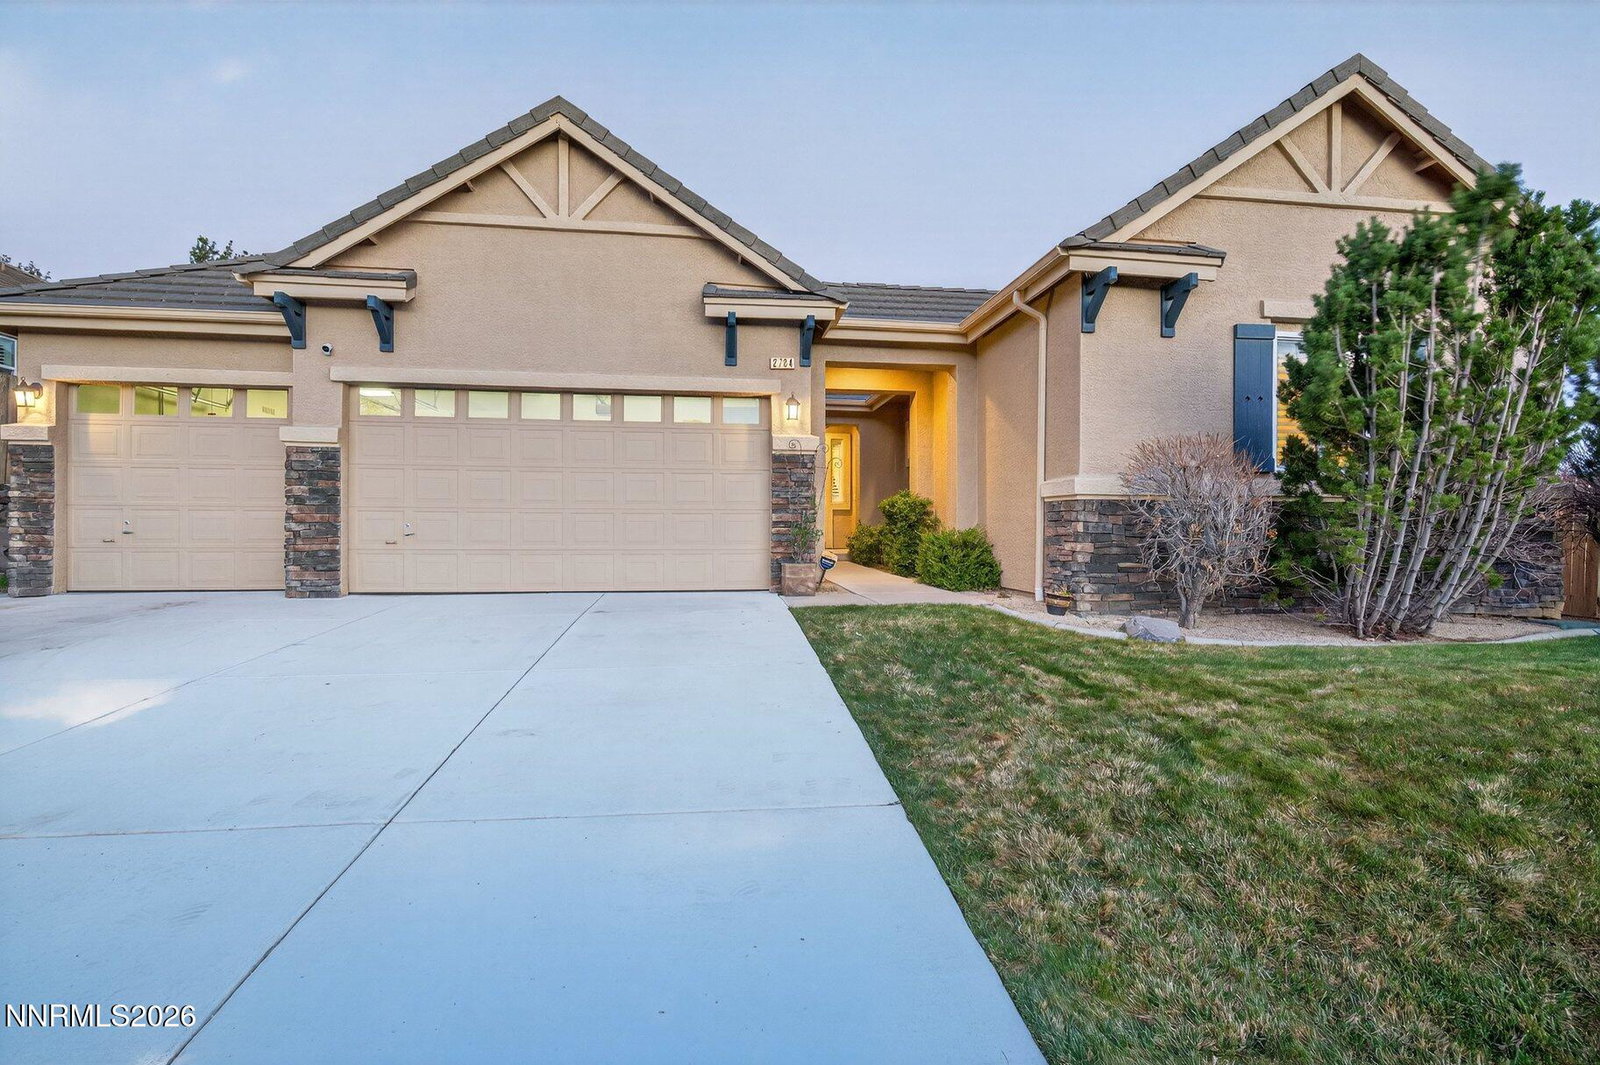
Granite Ridge Views. Modern Upgrades. Tahoe Within Reach. Perched on the upper slopes of Peavine Mountain, this 4 bed, 3.5 bath Craftsman-style home offers sweeping panoramic views of Reno, Verdi, and the Sierra Nevada mountains and just under an hour to Lake Tahoe. Inside, thoughtful updates meet timeless design. Recent improvements include brand new luxury vinyl plank flooring and an EV charger, complementing an already well appointed interior featuring slab granite countertops, maple cabinetry, stainless steel appliances, and an open-concept great room with fireplace and built-in entertainment niche filled with an abundance of natural light. The main-level primary suite provides comfort and privacy, while the expansive daylight basement opens directly to the backyard which can be ideal for a home theater, fitness space, or multi-generational living. Downstairs features a full bathroom and bedroom as well. Set on approximately 0.3 acres, the fully improved landscaped backyard offers a large paver patio, open grass lawn, and direct access to open land which creates a seamless blend of privacy and outdoor lifestyle. Just steps from BLM land, enjoy hiking, biking, and endless Nevada sunsets right out your door. Additional features include a fully owned 4.9kW solar system offsetting current usage, and a layout designed for both everyday living and entertaining. A rare opportunity to own in one of Northwest Reno's most sought-after communities.
/u.realgeeks.media/carson-tahoehomes/dlg.jpg)
Additional Information
- Hoa
- Yes
- Hoa Fee
- $120
- Hoa Includes
- None
- Taxes
- $5,425
- Utilities
- Cable Available, Electricity Available, Natural Gas Available, Phone Available, Sewer Available, Water Available, Cellular Coverage, Internet Available, Water Meter Installed
- Stories
- 2
- View
- City, Desert, Mountain(s), Valley
- Roof
- Tile/Clay, Pitched
- Foundation
- Crawl Space
- Exterior Features
- Balcony
- Garage Description
- Attached, Electric Vehicle Charging Station(s), Garage, Garage Door Opener
- Garage Spaces
- 3
- Elementary School
- Melton
- Middle School
- Billinghurst
- High School
- McQueen
Mortgage Calculator
Courtesy of Taylor Baruh and Sierra Sotheby's International. Contact:
Selling Office: Ferrari-Lund Real Estate Reno.
© 2017 Northern Nevada Regional MLS, Inc. All Rights Reserved
Data last updated on 06/28/2017.
The data relating to real estate for sale on this web site comes in part from the Broker Reciprocity Program of the Northern Nevada Regional MLS. Real estate listings held by brokerage firms other than owner of this page are marked with the Broker Reciprocity logo and detailed information about them includes the name of the listing brokers.
Information deemed reliable but not guaranteed