Share this with your friends


530-318-2369
Real Estate Company
9915 Buckle Ct, Sparks, NV 89441
- $1,230,000
- 4
- BD
- 4
- BA
- 3,264
- SqFt




- Sold Price
- $1,230,000
- List Price
- $1,235,000
- Status
- CLOSED
- MLS#
- 250058757
- Subdivision
- Sky Ranch North
- Subdivision
- Autumn Trails Unit 1
- Days on Market
- 81
- Closing Date
- Feb 23, 2026
- Year Built
- 2016
- Bedrooms
- 4
- Bathrooms
- 4
- Acres
- 0.63
- Living Area
- 3,264
- Stories
- 1
- Lot Size
- 27,414
Property Description
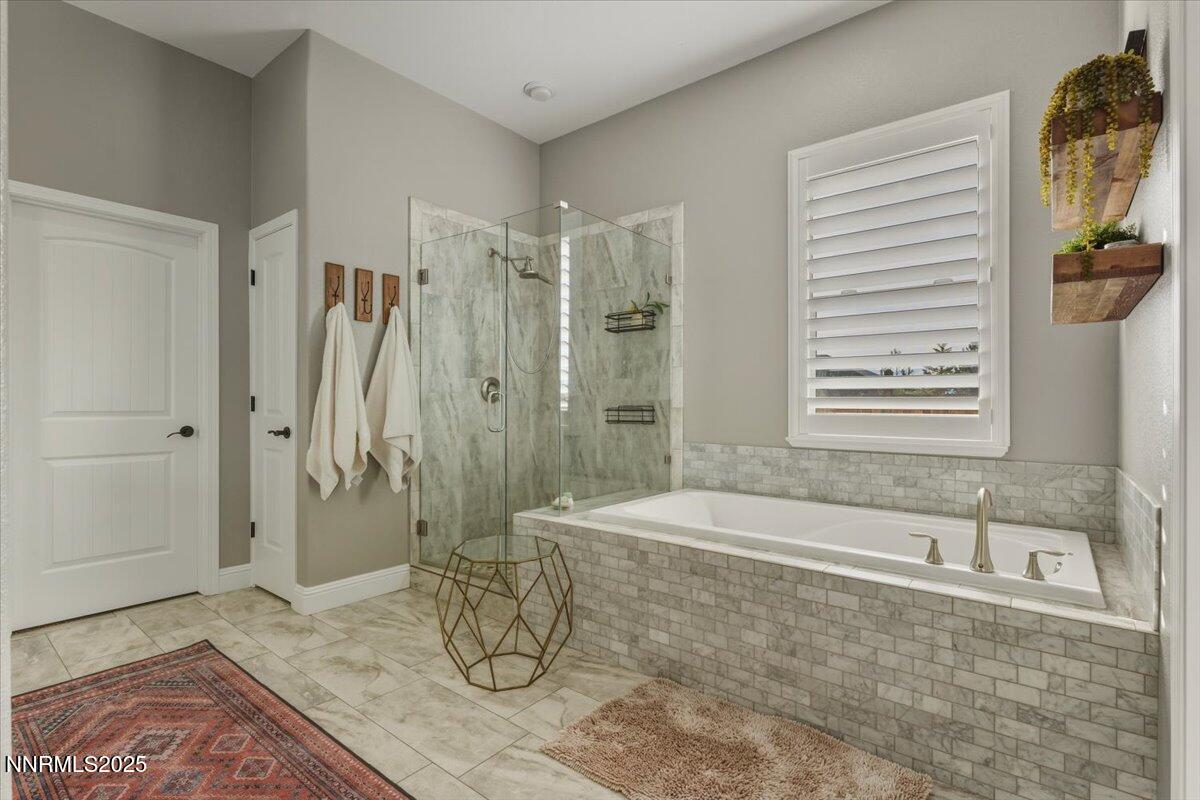
Life at 9915 Buckle Court feels easy and inviting, a home designed for comfort, connection, and the space to live how you want. Set on a generous .63-acre corner lot in Autumn Trails, this single-story 5-bedroom home blends open living with thoughtful upgrades throughout. Inside, laminate floors guide you through a bright, open floor plan. The family room centers around a brick-accented fireplace, with vinyl shutters filtering soft natural light. The kitchen is crisp and welcoming with quartz countertops, stainless steel appliances, and a spacious island perfect for everyday meals or casual gatherings. An office adds flexibility for work or study. The primary suite offers a quiet retreat, complete with built-in closet organizers and a spa-style bath with double vanities and a soaking tub. A standout feature is the private guest suite/mother-in-law quarters, offering its own entrance, living area, bedroom, bath, and kitchenette, ideal for extended family or long-term guests. The backyard is where this home truly shines. Fully landscaped and designed for fun and relaxation, year-round. There is an alumawood patio, a paver patio, a gas fire pit, a basketball court, a cornhole court, and a hot tub. RV parking and a 4-car garage add rare convenience. Living in Spanish Springs brings its own rewards, wider streets, larger lots, and a quieter suburban feel that still keeps you close to Reno and Sparks. It's the kind of place where neighbors wave, the skies feel bigger, and weekend adventures are always within reach.
/u.realgeeks.media/carson-tahoehomes/dlg.jpg)
Additional Information
- Hoa
- Yes
- Hoa Fee
- $33
- Taxes
- $5,887
- Utilities
- Cable Available, Electricity Available, Natural Gas Available, Phone Available, Sewer Connected, Water Available
- Stories
- 1
- Roof
- Composition, Pitched
- Foundation
- Slab
- Exterior Features
- Fire Pit, Rain Gutters
- Garage Description
- Garage, Garage Door Opener, Parking Pad, Rv/Boat Parking, Additional Parking
- Garage Spaces
- 4
- Elementary School
- Spanish Springs
- Middle School
- Shaw Middle School
- High School
- Spanish Springs
Mortgage Calculator
Courtesy of Shaina King and RE/MAX Gold. Contact:
Selling Office: Dickson Realty - Damonte Ranch.
© 2017 Northern Nevada Regional MLS, Inc. All Rights Reserved
Data last updated on 06/28/2017.
The data relating to real estate for sale on this web site comes in part from the Broker Reciprocity Program of the Northern Nevada Regional MLS. Real estate listings held by brokerage firms other than owner of this page are marked with the Broker Reciprocity logo and detailed information about them includes the name of the listing brokers.
Information deemed reliable but not guaranteed