3840 Shearwater Dr, Reno, NV 89508
- $370,000
- 3
- BD
- 2
- BA
- 1,120
- SqFt








- Sold Price
- $370,000
- List Price
- $370,000
- Status
- CLOSED
- MLS#
- 250058469
- Subdivision
- Cold Springs Valley Homes
- Subdivision
- Cold Springs Valley Homes 2
- Days on Market
- 40
- Closing Date
- Dec 31, 2025
- Year Built
- 1988
- Bedrooms
- 3
- Bathrooms
- 2
- Acres
- 0.40
- Living Area
- 1,120
- Stories
- 1
- Lot Size
- 17,424
Property Description
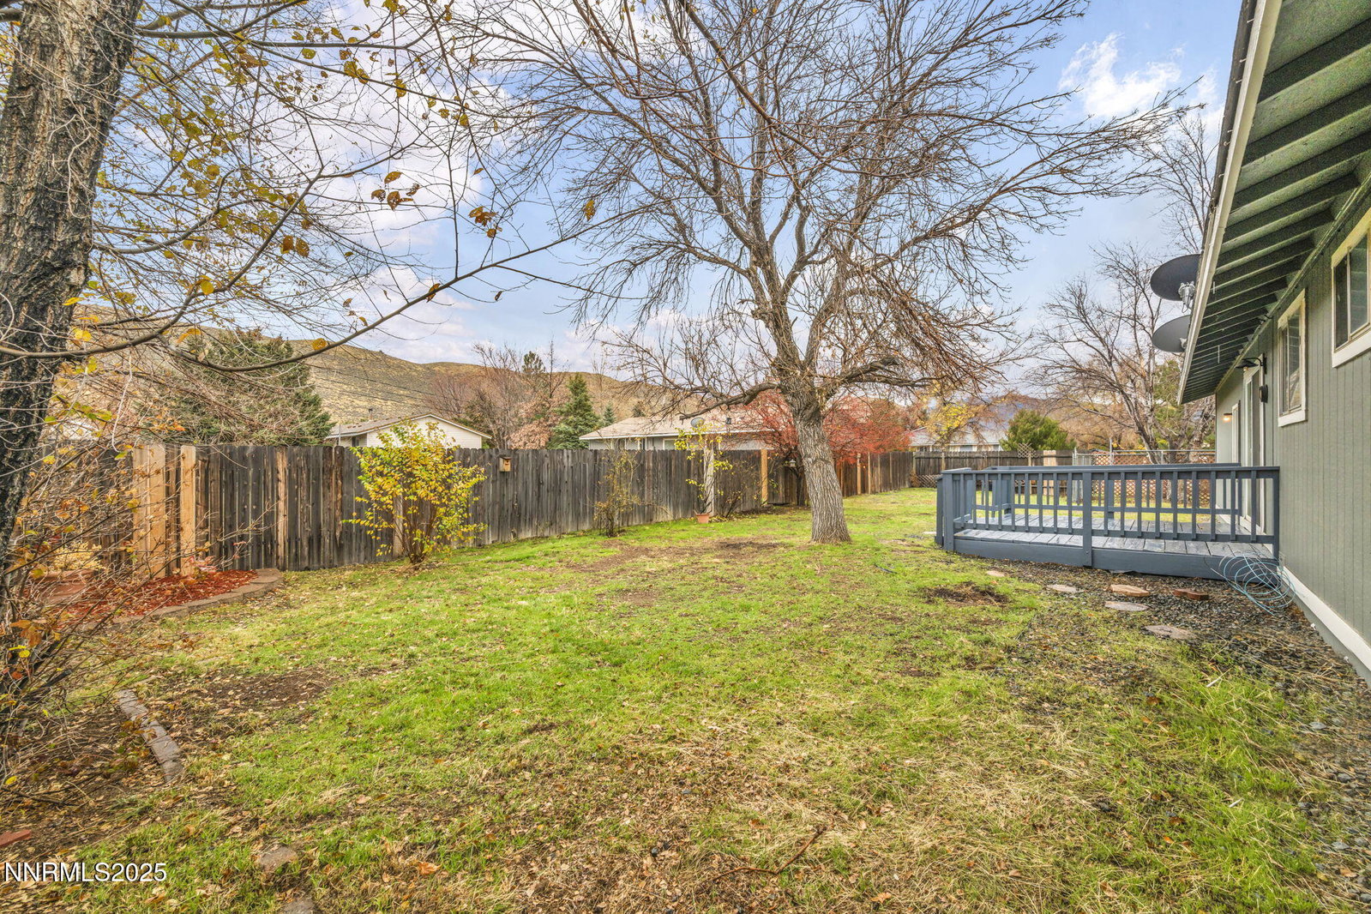
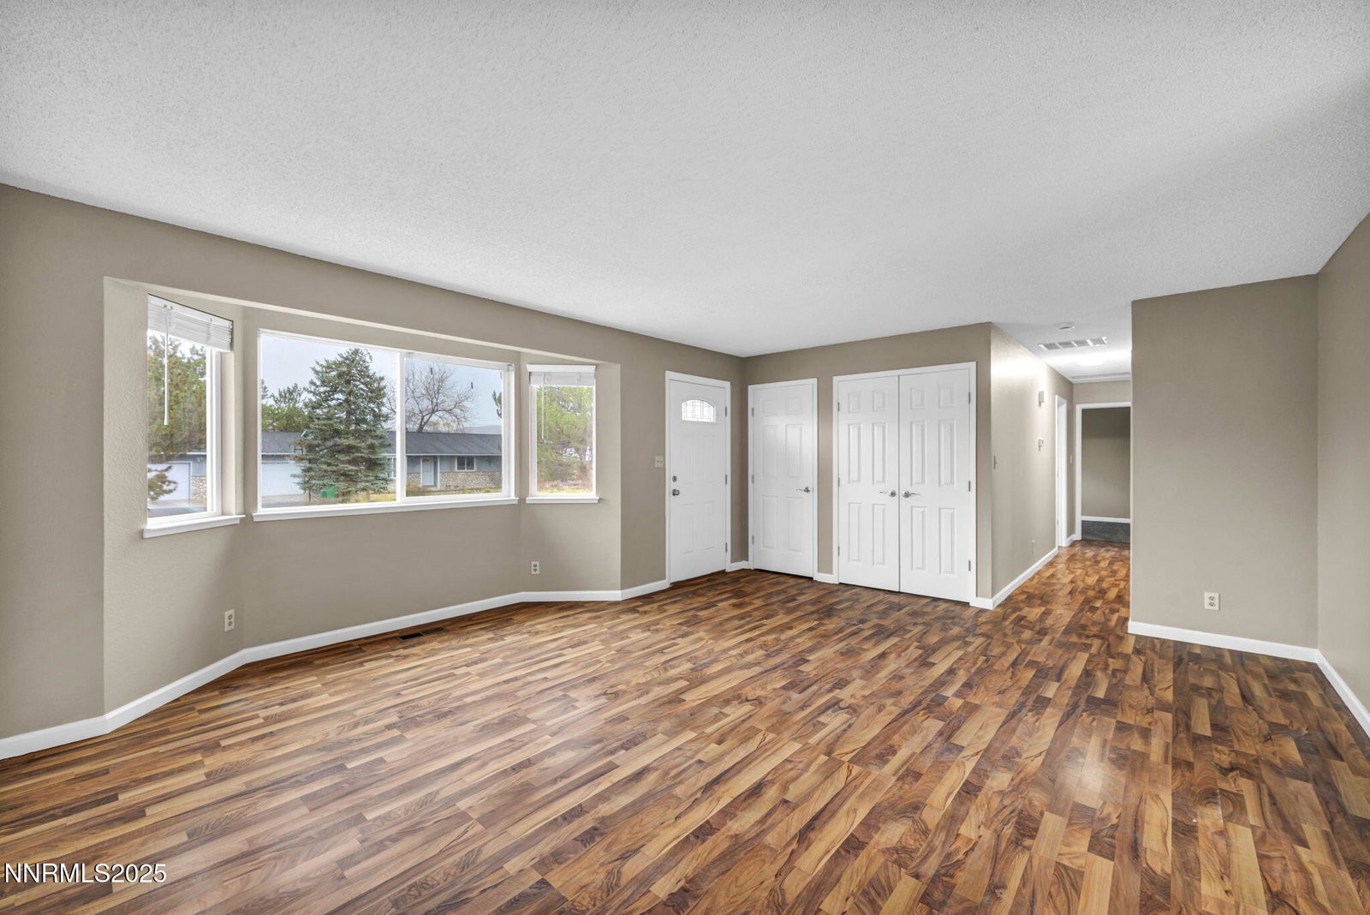
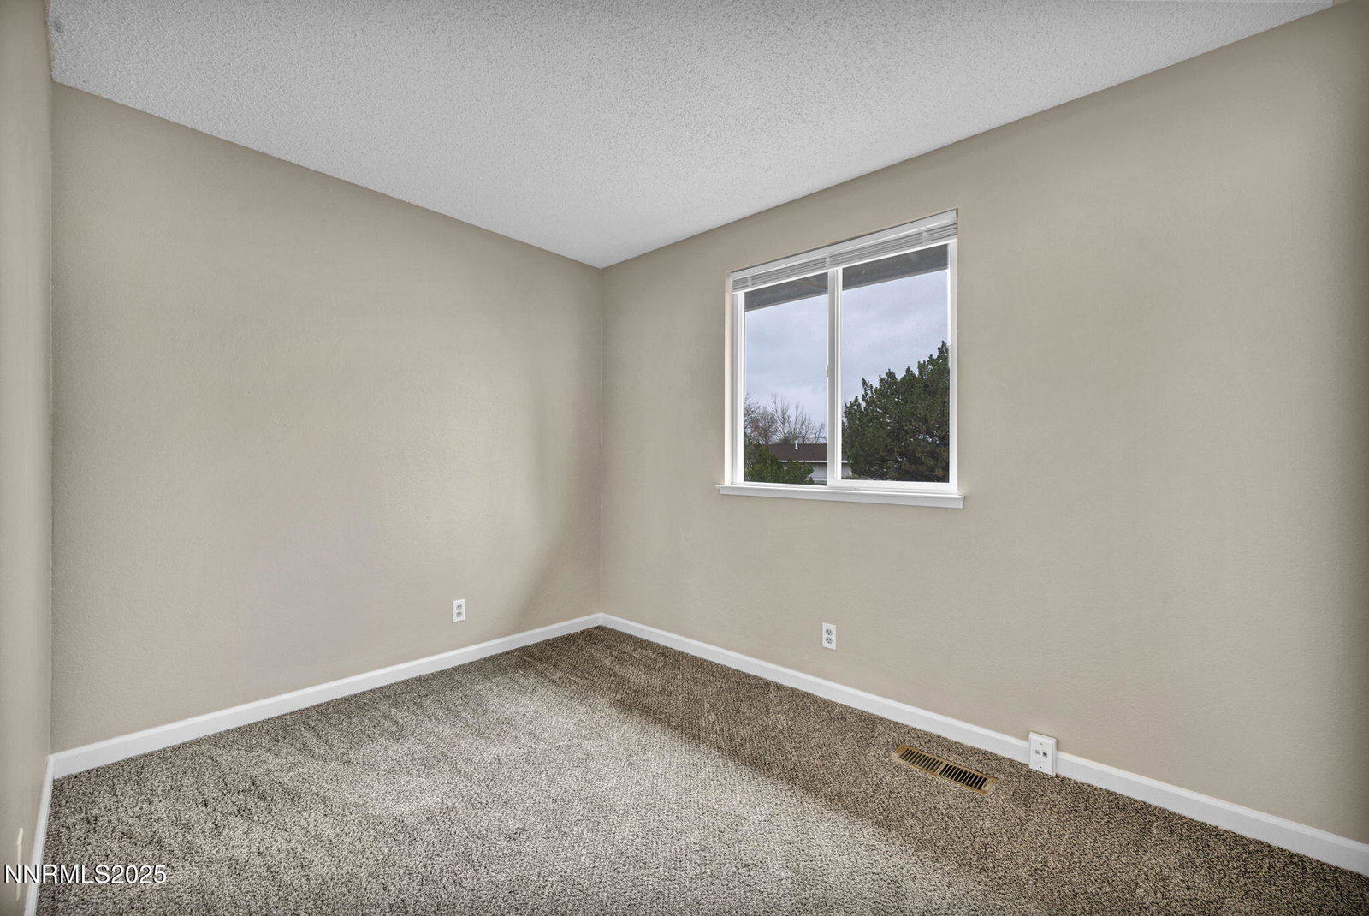
Welcome to 3804 Shearwater Drive, a bright and inviting home set in a desirable North Reno neighborhood. This well-kept property offers a wonderful blend of comfort, functionality, and outdoor space—perfect for first-time buyers, downsizers, or anyone looking for room to breathe. Plus, enjoy the freedom of no HOA! Step inside to an open, airy living area filled with natural light and warm finishes. The kitchen connects seamlessly to the dining and living areas, creating an ideal layout for everyday living or casual entertaining. The primary suite offers a relaxing retreat at the end of the day. Outside, you'll love the very nice-sized lot, offering endless possibilities—gardening, outdoor projects, play areas, or simply enjoying the open space and mountain views. With an attached garage and ample driveway parking, convenience is built right in. Located just minutes from parks, outdoor recreation, and essential amenities, this home blends comfort with easy access to Reno's growing north valley corridor. Inviting, comfortable, and full of opportunity—come see why 3804 Shearwater Drive is the perfect place to call home.
/u.realgeeks.media/carson-tahoehomes/dlg.jpg)
Additional Information
- Taxes
- $1,281
- Utilities
- Cable Available, Electricity Available, Phone Available, Water Available, Internet Available
- Stories
- 1
- Roof
- Composition, Shingle
- Foundation
- Crawl Space
- Exterior Features
- Dog Run
- Garage Description
- Garage, None
- Garage Spaces
- 2
- Elementary School
- Gomes
- Middle School
- Cold Springs
- High School
- North Valleys
Mortgage Calculator
Courtesy of Crystal Tracey and RE/MAX Professionals-Sparks. Contact:
Selling Office: RE/MAX Professionals-Reno.
© 2017 Northern Nevada Regional MLS, Inc. All Rights Reserved
Data last updated on 06/28/2017.
The data relating to real estate for sale on this web site comes in part from the Broker Reciprocity Program of the Northern Nevada Regional MLS. Real estate listings held by brokerage firms other than owner of this page are marked with the Broker Reciprocity logo and detailed information about them includes the name of the listing brokers.
Information deemed reliable but not guaranteed