17705 Oakview Ct, Reno, NV 89508
- $429,000
- 3
- BD
- 3
- BA
- 1,624
- SqFt




- Sold Price
- $429,000
- List Price
- $429,900
- Status
- CLOSED
- MLS#
- 250051456
- Subdivision
- Woodland Village
- Subdivision
- Woodland Village Phase 8
- Days on Market
- 77
- Closing Date
- Aug 29, 2025
- Year Built
- 2003
- Bedrooms
- 3
- Bathrooms
- 3
- Baths Half
- 1
- Acres
- 0.15
- Living Area
- 1,624
- Stories
- 2
- Lot Size
- 6,534
Property Description
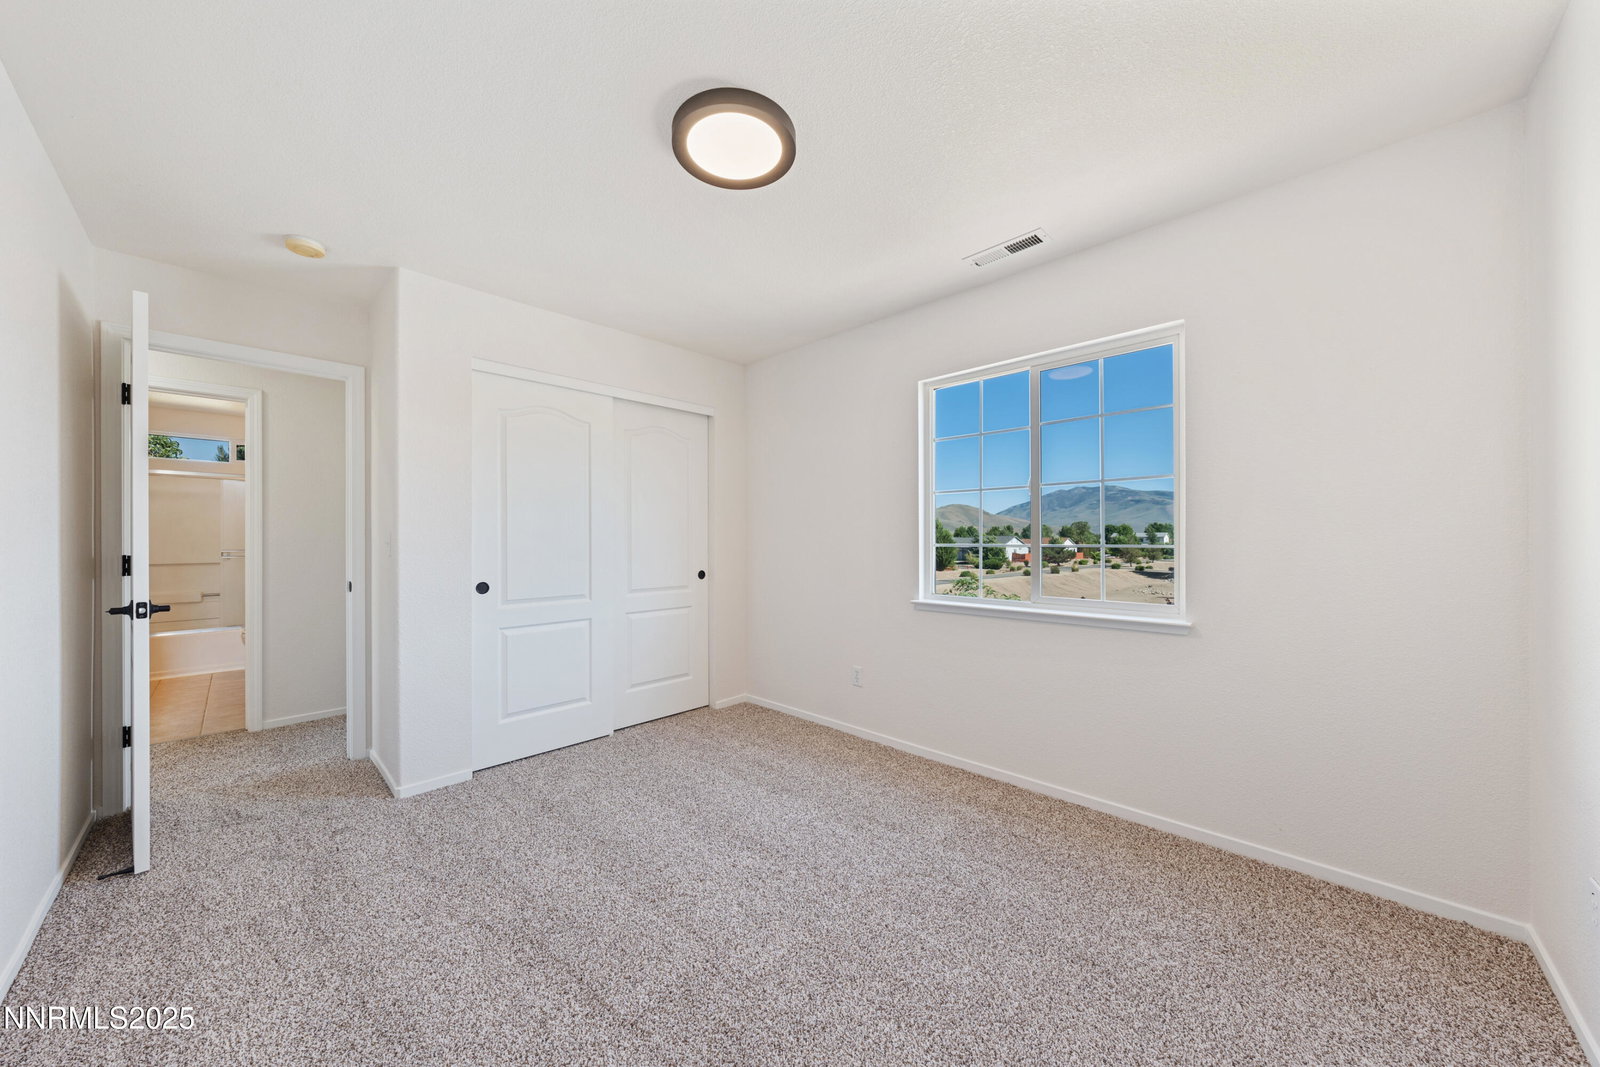
Step into this beautifully maintained 3-bedroom, 2.5-bath home nestled at the end of a quiet cul-de-sac on a 0.150-acre lot. Spanning 1,624 sq ft, this charming residence welcomes you with luxury plank flooring and plush new carpet throughout the bedrooms, offering both style and comfort. Upstairs, you'll find three bedrooms, including a spacious primary suite complete with its own private bathroom—your perfect retreat. Downstairs, a convenient half bath is ideal for guests. The heart of the home is the spacious kitchen, a chef's delight featuring refinished cabinetry, a new faucet, gas range, built-in microwave, and refrigerator, ready for your culinary creations. Two separate living spaces provide flexibility—a cozy family room or an elegant dining area to fit your lifestyle. Step outside to a large, fully fenced backyard with a built-in fire pit and storage shed, perfect for entertaining or peaceful evenings under the stars. The landscaped front yard, dotted with mature trees and plants, invites you home every day. Enjoy stunning mountain views and the rare privacy of having no neighbors on one side of the property. Plus, with RV access, there's plenty of space for your toys or projects. This home blends serene living with practical upgrades—don't miss out on making it yours!
/u.realgeeks.media/carson-tahoehomes/dlg.jpg)
Additional Information
- Hoa
- Yes
- Hoa Fee
- $123
- Hoa Includes
- Maintenance Grounds
- Taxes
- $2,064
- Utilities
- Electricity Available, Electricity Available, Natural Gas Available, Natural Gas Available, Sewer Available, Sewer Connected, Water Available, Water Available
- Stories
- 2
- View
- Mountain(s)
- Roof
- Composition, Pitched, Shingle
- Foundation
- Crawl Space
- Exterior Features
- Fire Pit
- Garage Description
- Garage, Rv/Boat Parking
- Garage Spaces
- 2
- Elementary School
- Michael Inskeep
- Middle School
- Cold Springs
- High School
- North Valleys
Mortgage Calculator
Courtesy of Wesley Pittman and TrueNest Properties. Contact:
Selling Office: RE/MAX Gold.
© 2017 Northern Nevada Regional MLS, Inc. All Rights Reserved
Data last updated on 06/28/2017.
The data relating to real estate for sale on this web site comes in part from the Broker Reciprocity Program of the Northern Nevada Regional MLS. Real estate listings held by brokerage firms other than owner of this page are marked with the Broker Reciprocity logo and detailed information about them includes the name of the listing brokers.
Information deemed reliable but not guaranteed