18324 Panda Bear Ct, Reno, NV 89508
- $575,000
- 4
- BD
- 2
- BA
- 2,112
- SqFt




- Sold Price
- $575,000
- List Price
- $574,900
- Status
- CLOSED
- MLS#
- 260006594
- Subdivision
- Woodland Village
- Subdivision
- Woodland Village Phase 16
- Days on Market
- 34
- Closing Date
- Jun 26, 2026
- Year Built
- 2009
- Bedrooms
- 4
- Bathrooms
- 2
- Acres
- 0.30
- Living Area
- 2,112
- Stories
- 1
- Lot Size
- 12,858
Property Description
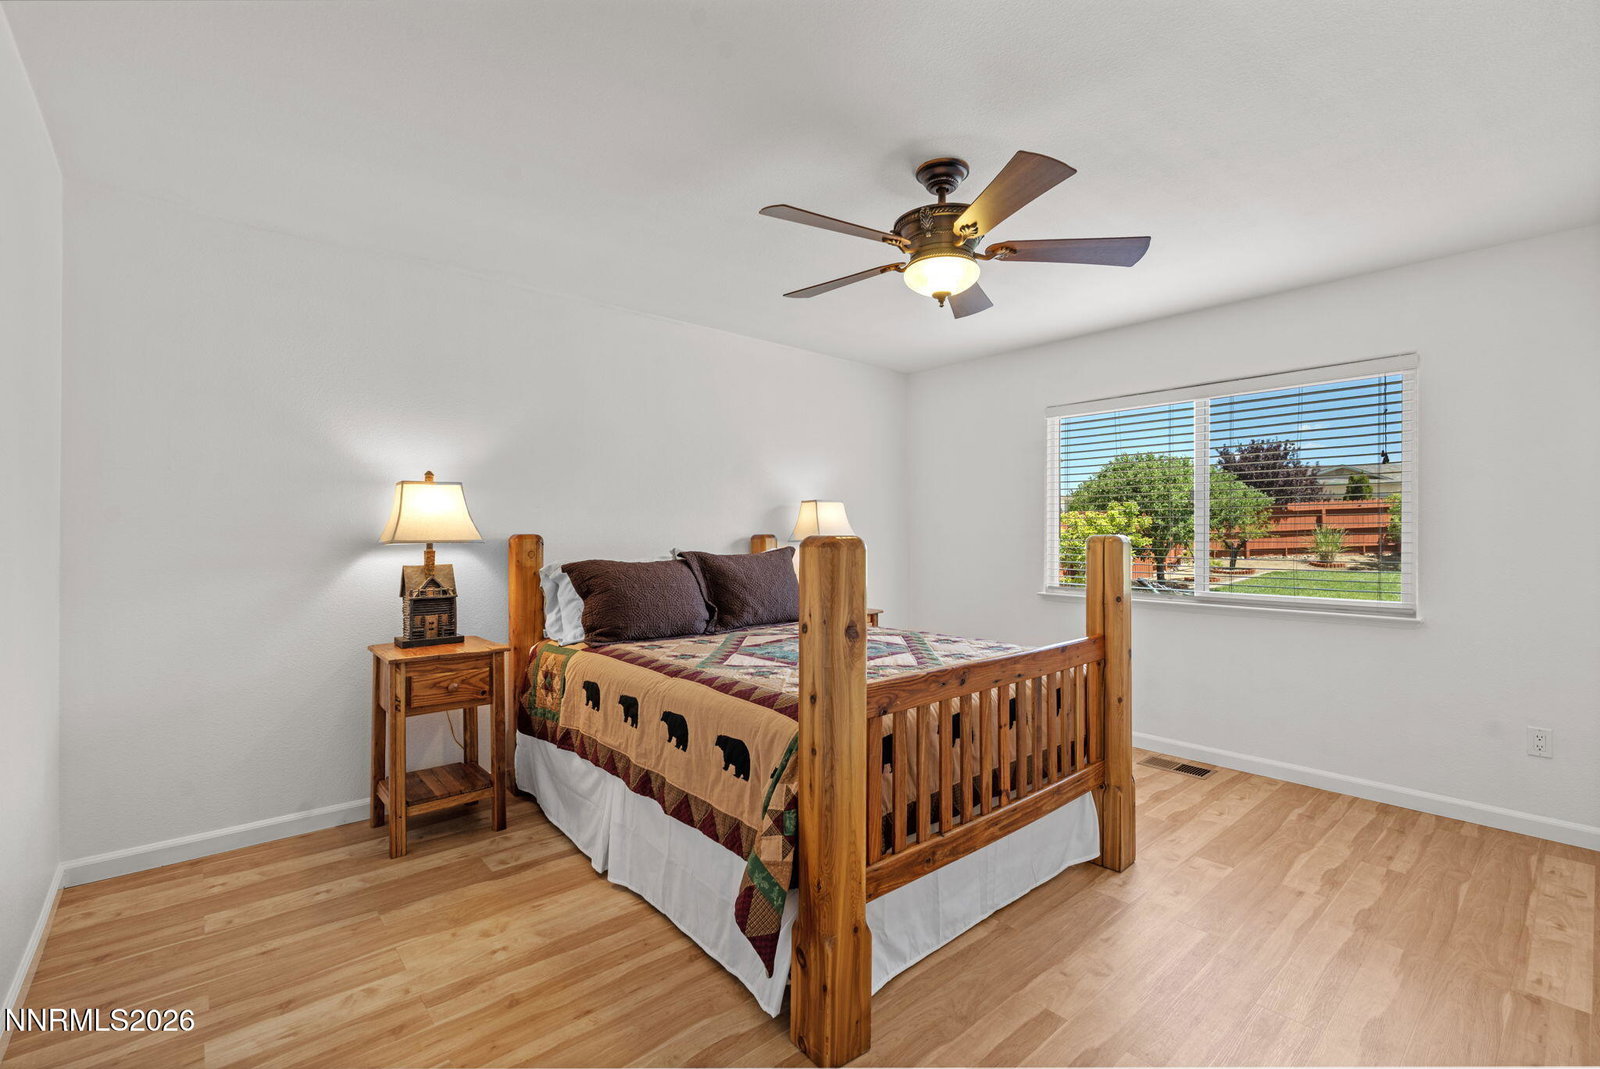
Welcome to the Cold Springs single level home you've been waiting for! Situated on a cul de sac, this impeccably maintained 4 bedroom, 2 bath home offers 2,112 square feet, a finished 3 car garage, RV storage, and a large, beautifully maintained private backyard. The covered farmhouse front porch creates an inviting first impression before stepping inside to cathedral ceilings, abundant natural light, and a stunning double sided stone, gas fireplace that anchors the great room. The home features, ceiling fans in all living areas and bedrooms, and a clean, carpet free interior that reflects pride of ownership throughout. The spacious kitchen offers an abundance of cabinetry, cathedral ceilings, generous granite slab countertops, a gas cooktop, built in oven and microwave, dishwasher, and direct backyard access that creates effortless indoor outdoor living. All appliances, including the refrigerator, are included. The spacious primary suite features cathedral ceilings, walk-in closet, and a large primary bathroom complete with double sinks, a garden tub, separate shower, and architectural arches that give the space a custom feel. The large laundry room adds even more functionality with built in cabinets, shelving, a laundry sink, and plumbing for either a gas or electric dryer. Washer and dryer are also included. Outside, the backyard offers a covered patio, greenhouse, raised planter boxes, mature landscaping, an outdoor shed, and a variety of fruit trees including apple, yellow peach, nectarine, Asian pear, and a rare grafted tree producing nectarines, plums, and white peaches. The beautifully finished paver and concrete RV storage area located along the side yard adds both versatility and curb appeal while still offering plenty of usable outdoor space. A stubbed gas line is already in place, ready for a future outdoor kitchen or built in BBQ setup. The finished 3 car garage continues the home's polished feel with epoxy floors, ceiling storage racks, and even a garage refrigerator already in place. Every inch of this home reflects pride of ownership. Clean, upgraded, meticulously maintained, and truly move in ready, properties maintained at this level rarely come available.
/u.realgeeks.media/carson-tahoehomes/dlg.jpg)
Additional Information
- Hoa
- Yes
- Hoa Fee
- $132
- Hoa Includes
- None
- Taxes
- $2,100
- Utilities
- Electricity Available, Natural Gas Available, Sewer Connected, Water Available, Cellular Coverage, Water Meter Installed
- Stories
- 1
- View
- Desert, Mountain(s)
- Roof
- Composition, Pitched
- Foundation
- Crawl Space
- Exterior Features
- Rain Gutters
- Garage Description
- Attached, Garage, Garage Door Opener, Rv/Boat Parking
- Garage Spaces
- 3
- Elementary School
- Michael Inskeep
- Middle School
- Cold Springs
- High School
- North Valleys
Mortgage Calculator
Courtesy of Joanne Tiernan and Keller Williams Group One Inc.. Contact:
Selling Office: eXp Realty, LLC.
© 2017 Northern Nevada Regional MLS, Inc. All Rights Reserved
Data last updated on 06/28/2017.
The data relating to real estate for sale on this web site comes in part from the Broker Reciprocity Program of the Northern Nevada Regional MLS. Real estate listings held by brokerage firms other than owner of this page are marked with the Broker Reciprocity logo and detailed information about them includes the name of the listing brokers.
Information deemed reliable but not guaranteed