11250 Osage Rd, Reno, NV 89508
- $699,900
- 4
- BD
- 3
- BA
- 2,912
- SqFt






- Sold Price
- $699,900
- List Price
- $699,900
- Status
- CLOSED
- MLS#
- 260004759
- Subdivision
- Other
- Days on Market
- 32
- Closing Date
- May 21, 2026
- Year Built
- 1998
- Bedrooms
- 4
- Bathrooms
- 3
- Baths Half
- 1
- Acres
- 4.78
- Living Area
- 2,912
- Stories
- 1
- Lot Size
- 208,217
Property Description
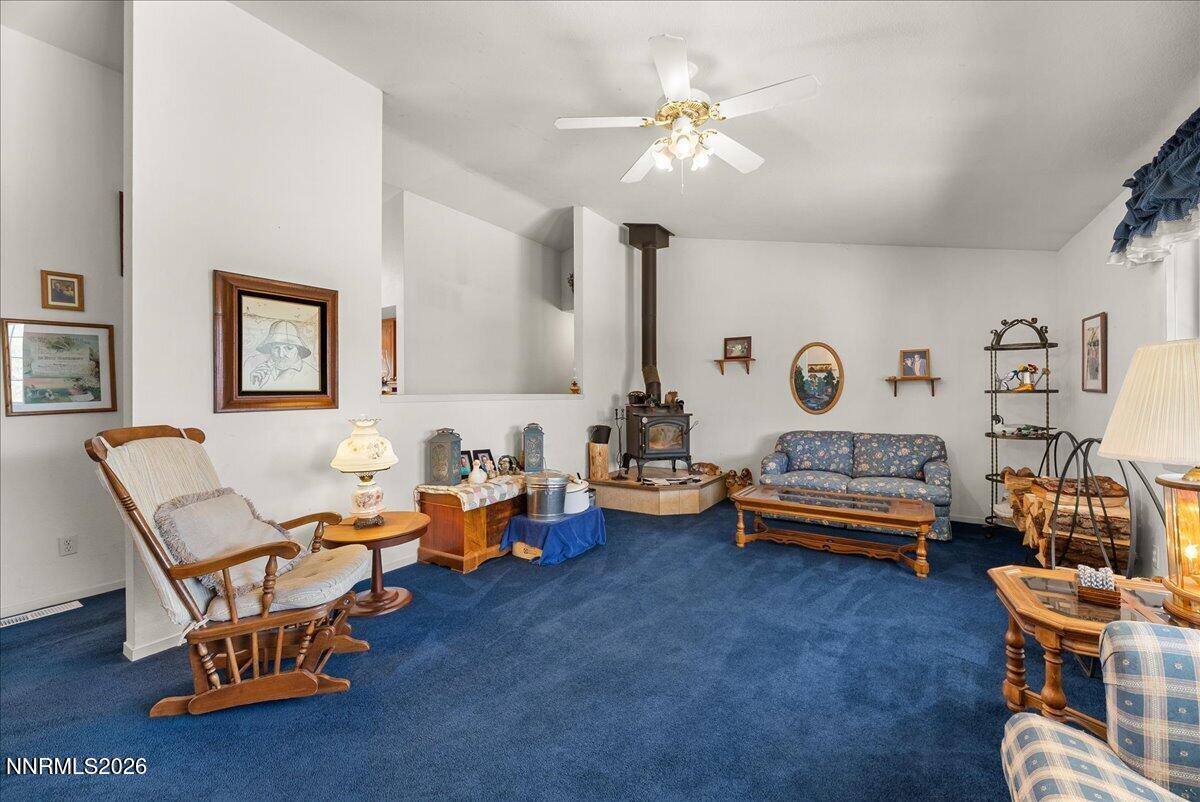
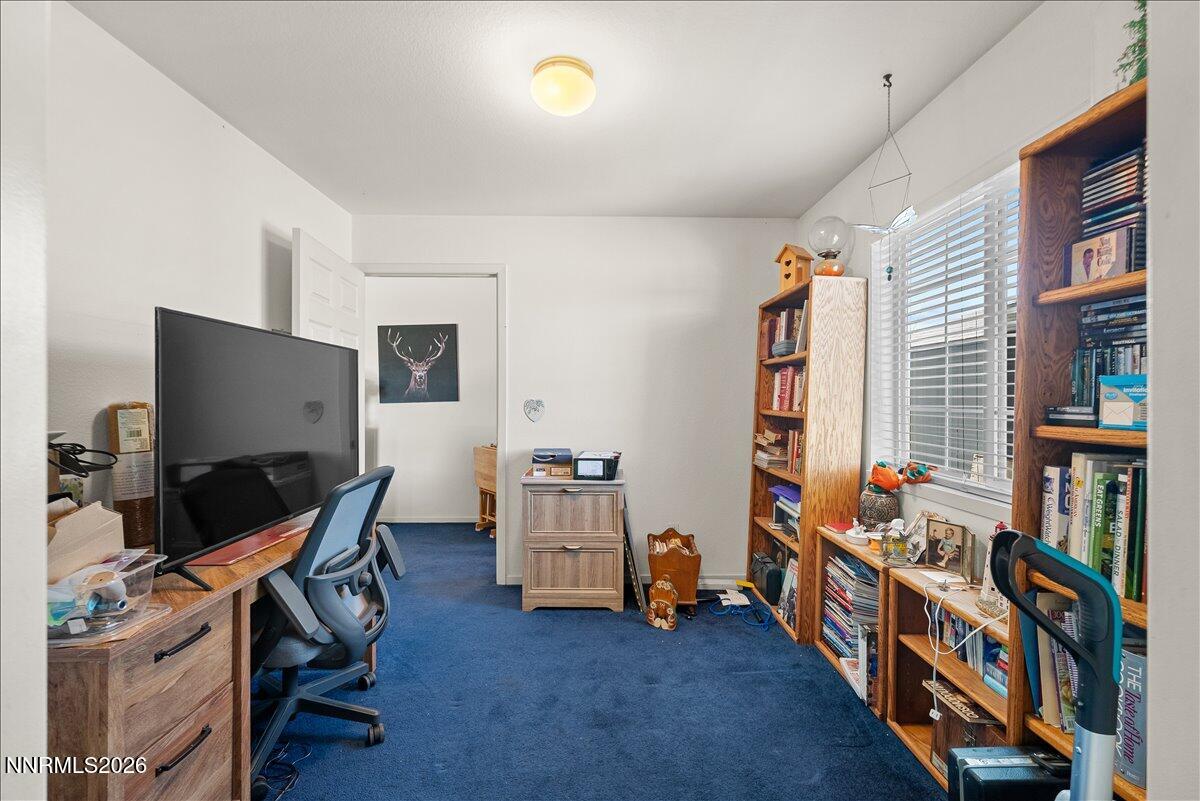
Set on 4.75 acres in the wide-open beauty of Northern Nevada, 11250 Osage offers the kind of space, privacy, and freedom that is becoming increasingly hard to find. This 4-bedroom, 2.5-bath home features a well-designed, functional floor plan with generous living spaces, creating comfort for everyday living as well as room to entertain. A spacious kitchen with granite countertops adds both style and practicality, making it a central hub for gathering and daily life. A spacious 3-car garage provides ample storage for vehicles, outdoor toys, equipment, or a dedicated workshop. Surrounded by expansive views and true elbow room between neighbors, this property captures the essence of rural Nevada living. The nearly 5-acre parcel offers endless possibilities—bring your horses, create room for recreational vehicles, build additional outbuildings, or simply enjoy the peace and quiet of your own private retreat. Wide open skies, natural beauty, and usable land make this property ideal for those seeking a lifestyle with more breathing room and flexibility. Whether you're dreaming of a hobby ranch, space for outdoor adventures, or simply a home where privacy and open space take center stage, 11250 Osage delivers. Enjoy the best of Northern Nevada country living while still being within convenient reach of town, amenities, and everyday necessities. This is where comfort, land, and lifestyle come together.
/u.realgeeks.media/carson-tahoehomes/dlg.jpg)
Additional Information
- Taxes
- $4,283
- Horses Okay
- Yes
- Utilities
- Electricity Available, Electricity Available, Phone Available, Sewer Connected, Water Available, Water Available, Cellular Coverage, Internet Available
- Stories
- 1
- View
- Desert, Mountain(s), Valley
- Roof
- Composition, Pitched
- Foundation
- Crawl Space, Concrete Perimeter
- Garage Description
- Attached, Garage, Garage Door Opener, Rv/Boat Parking, Additional Parking
- Garage Spaces
- 3
- Elementary School
- Desert Heights
- Middle School
- Cold Springs
- High School
- North Valleys
Mortgage Calculator
Courtesy of Marshall Johnson and Keller Williams Group One Inc.. Contact:
Selling Office: RE/MAX Professionals-Reno.
© 2017 Northern Nevada Regional MLS, Inc. All Rights Reserved
Data last updated on 06/28/2017.
The data relating to real estate for sale on this web site comes in part from the Broker Reciprocity Program of the Northern Nevada Regional MLS. Real estate listings held by brokerage firms other than owner of this page are marked with the Broker Reciprocity logo and detailed information about them includes the name of the listing brokers.
Information deemed reliable but not guaranteed