18744 Marys River Ct, Reno, NV 89508
- $485,000
- 3
- BD
- 2
- BA
- 1,720
- SqFt




- Sold Price
- $485,000
- List Price
- $484,999
- Status
- CLOSED
- MLS#
- 260001393
- Subdivision
- Woodland Village Phase 22
- Days on Market
- 97
- Closing Date
- May 14, 2026
- Year Built
- 2020
- Bedrooms
- 3
- Bathrooms
- 2
- Acres
- 0.15
- Living Area
- 1,720
- Stories
- 1
- Lot Size
- 6,667
Property Description
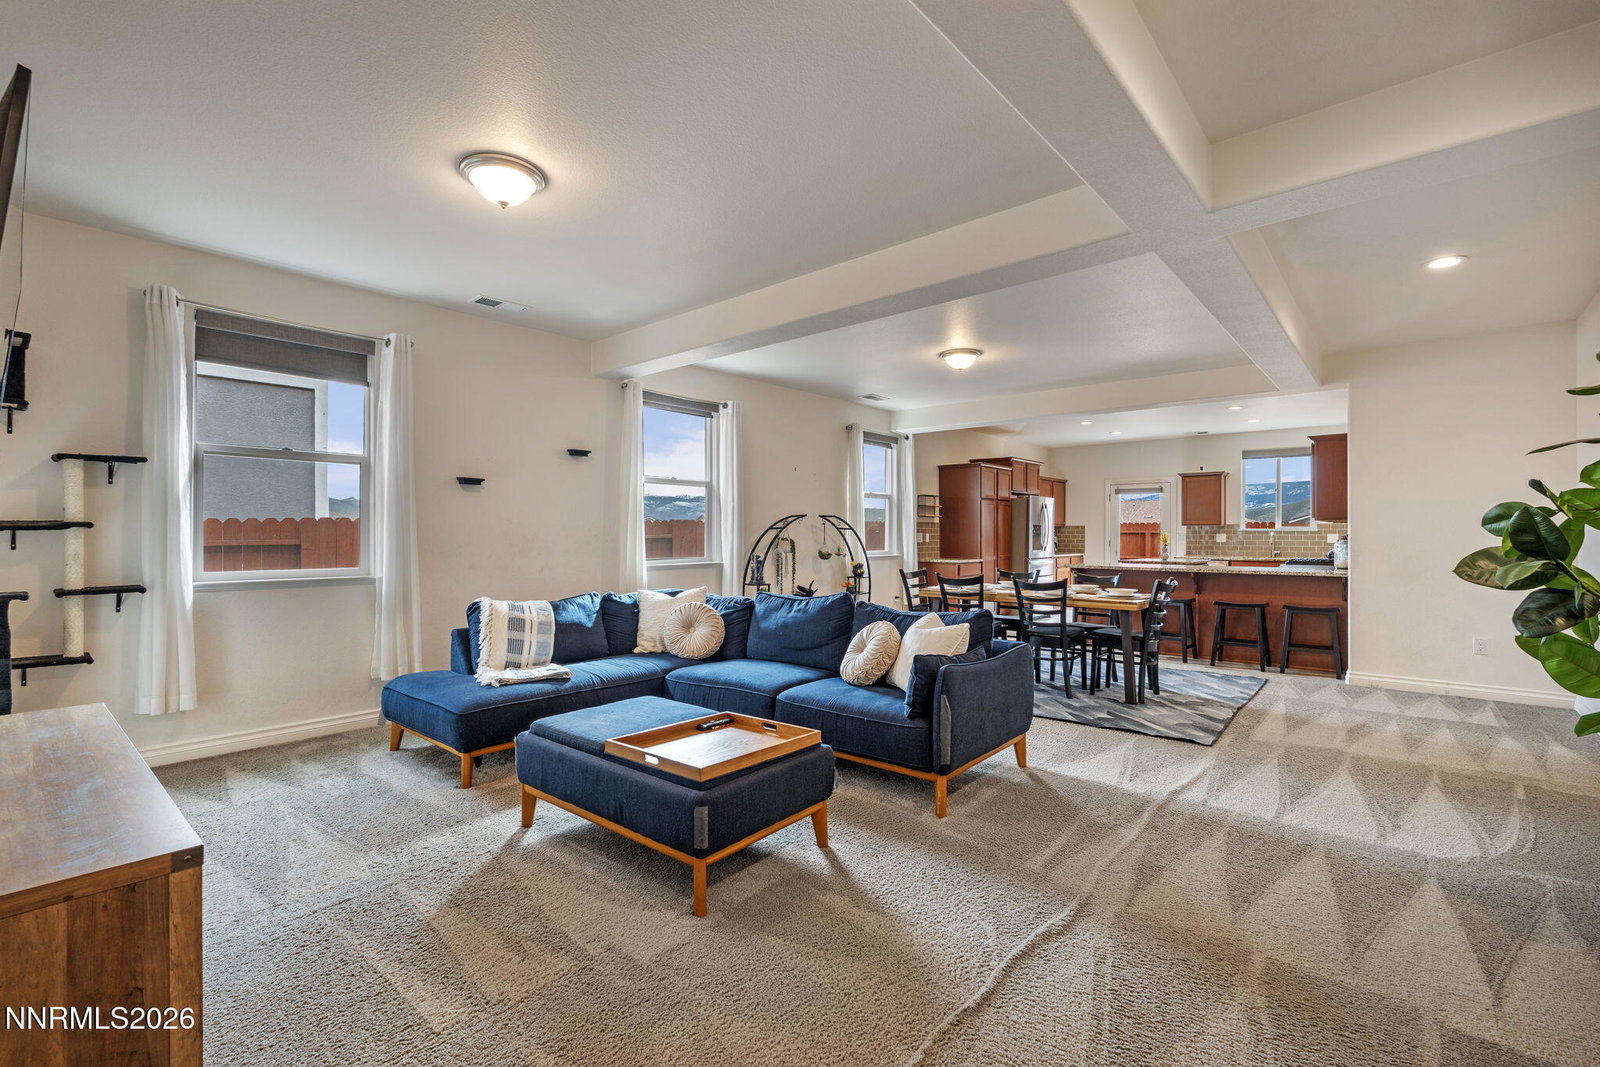
Welcome to 18744 Marys River Ct, where modern comfort meets beautiful mountain views. Built in 2020, this well-maintained 3-bedroom, 2-bath home offers 1,720 square feet of thoughtfully designed living space. The open-concept floor plan creates a seamless flow between the kitchen, dining, and living areas, perfect for both everyday living and entertaining. Large windows bring in natural light while showcasing stunning mountain views, creating a warm and inviting atmosphere throughout the home. The spacious primary suite offers a private retreat, while two additional bedrooms provide flexibility for guests, family, or a home office. A two-car garage adds convenience and extra storage. Located in the desirable Woodland Village community, this home offers a peaceful neighborhood setting with easy access to local parks, schools, and commuter routes into Reno and surrounding areas. Move-in ready and built for modern living, this home is one you won't want to miss.
/u.realgeeks.media/carson-tahoehomes/dlg.jpg)
Additional Information
- Hoa
- Yes
- Hoa Fee
- $132
- Hoa Includes
- None
- Taxes
- $3,829
- Utilities
- Cable Available, Electricity Available, Natural Gas Available, Phone Available, Sewer Connected, Water Available, Cellular Coverage, Internet Available, Water Meter Installed
- Stories
- 1
- View
- Desert, Mountain(s)
- Roof
- Composition, Shingle, Pitched
- Foundation
- Slab
- Garage Description
- Attached, Garage, Garage Door Opener
- Garage Spaces
- 2
- Elementary School
- Michael Inskeep
- Middle School
- Cold Springs
- High School
- North Valleys
Mortgage Calculator
Courtesy of James Nava and Keller Williams Group One Inc.. Contact:
Selling Office: Keller Williams Group One Inc..
© 2017 Northern Nevada Regional MLS, Inc. All Rights Reserved
Data last updated on 06/28/2017.
The data relating to real estate for sale on this web site comes in part from the Broker Reciprocity Program of the Northern Nevada Regional MLS. Real estate listings held by brokerage firms other than owner of this page are marked with the Broker Reciprocity logo and detailed information about them includes the name of the listing brokers.
Information deemed reliable but not guaranteed