160 Shetland Cir, Reno, NV 89508
- $875,000
- 3
- BD
- 3
- BA
- 2,112
- SqFt






- Sold Price
- $875,000
- List Price
- $899,900
- Status
- CLOSED
- MLS#
- 250051366
- Subdivision
- Other
- Days on Market
- 313
- Closing Date
- Apr 21, 2026
- Year Built
- 1977
- Bedrooms
- 3
- Bathrooms
- 3
- Acres
- 10.92
- Living Area
- 2,112
- Stories
- 1
- Lot Size
- 475,675
Property Description
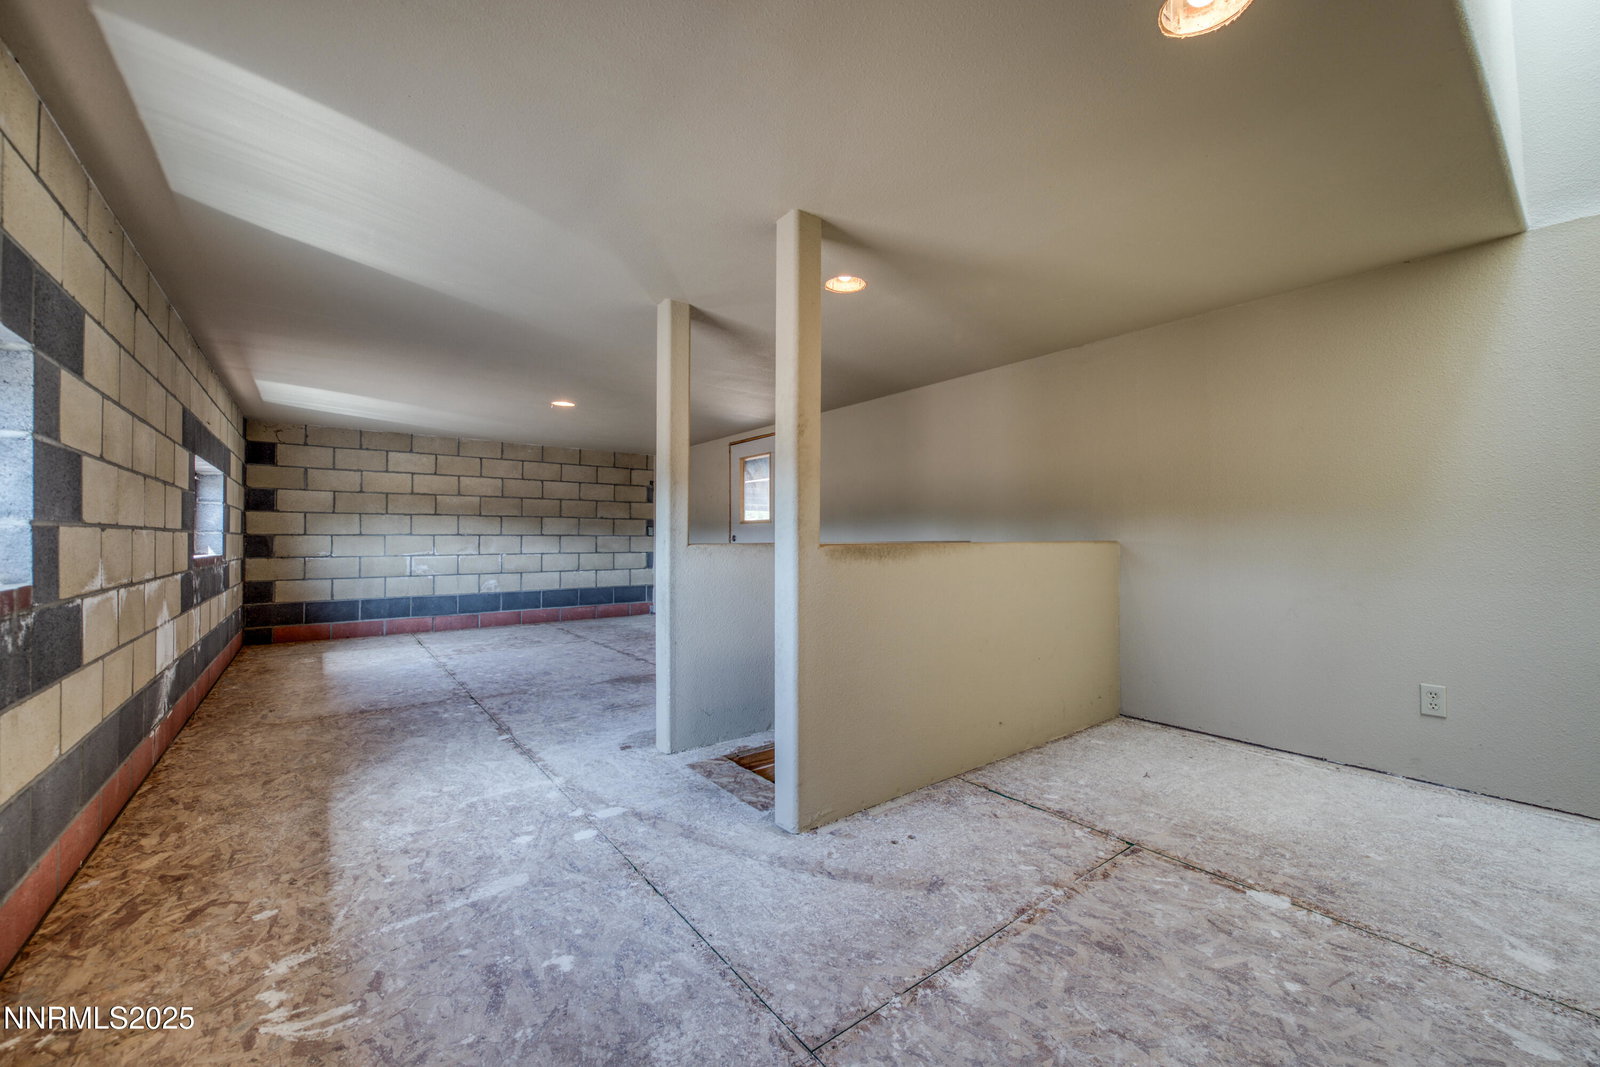
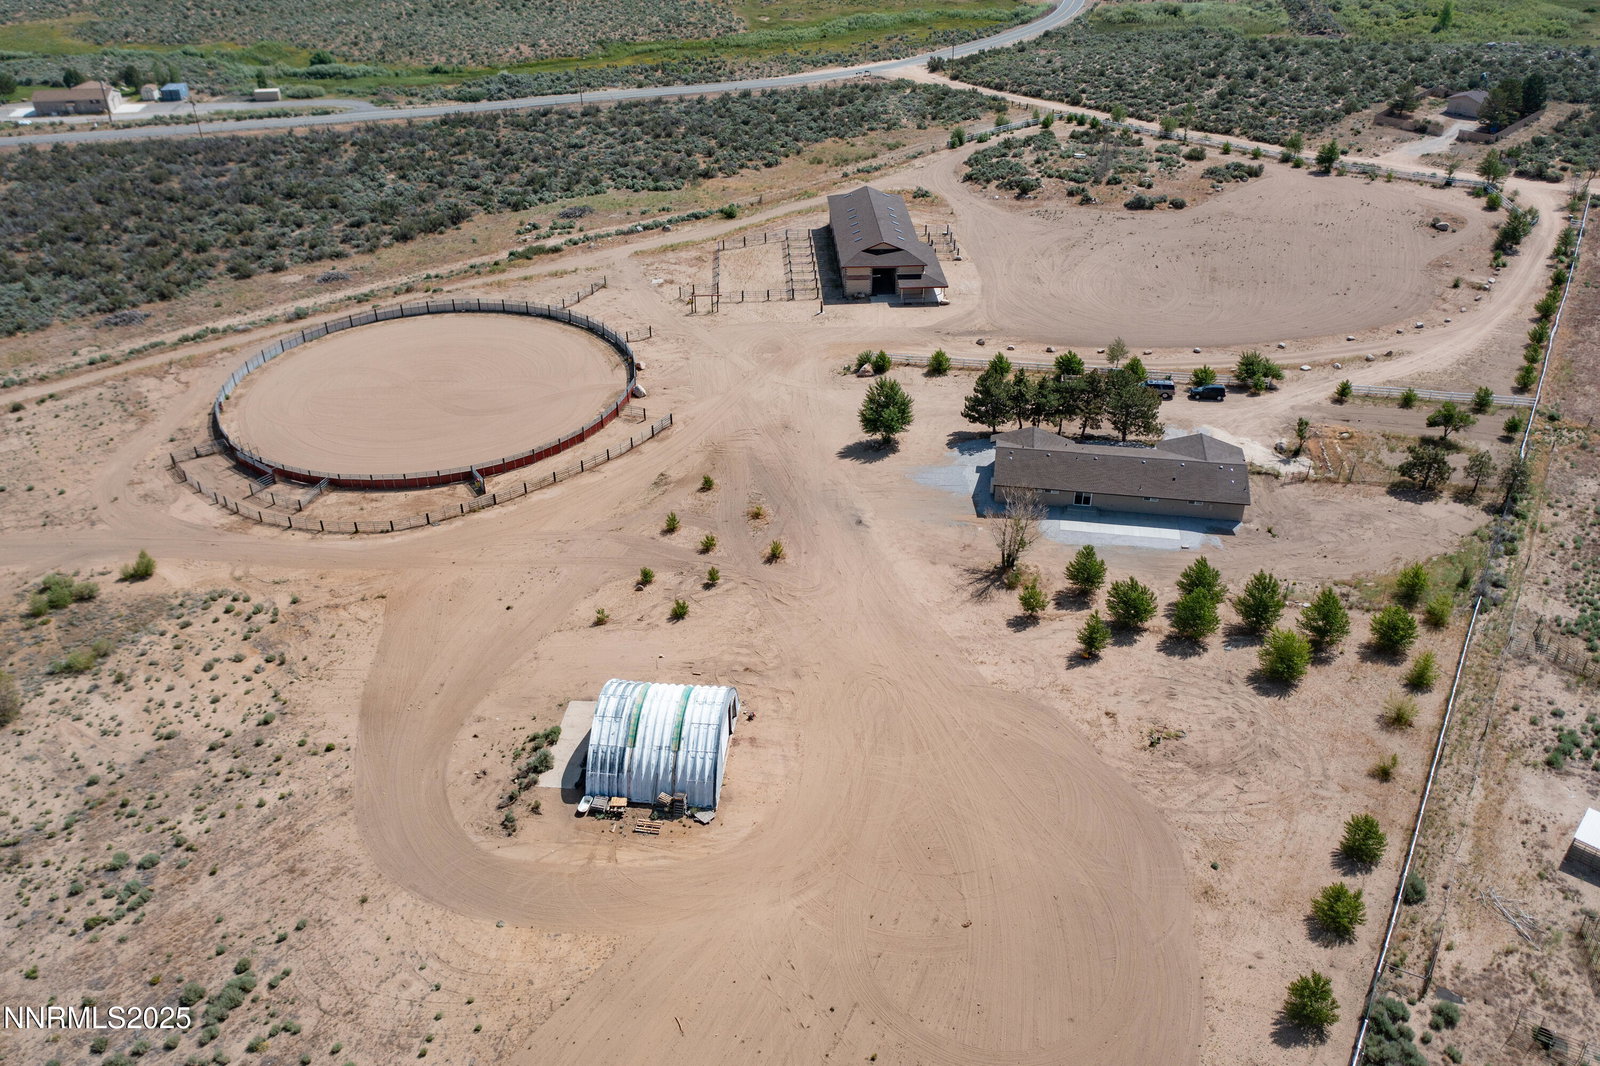
Exceptional Equestrian Estate - A Rare Find Experience the pinnacle of equestrian luxury with this meticulously updated 10.92-acre estate, tailored for both professional training and peaceful country living. This one-of-a-kind property features a fully renovated 2,112 sq. ft. home, offering modern upgrades including a new roof, stucco, interior/exterior paint, HVAC system, water heater, and energy-efficient double-pane vinyl windows. Step inside to discover a thoughtfully designed chef's kitchen, complete with quartz countertops, a farmhouse sink, stainless-steel appliances, a spacious island, and breakfast bar—perfect for culinary creativity. An open floor plan bathed in natural light flows effortlessly to the new rear concrete patio, creating seamless indoor-outdoor living. Luxury vinyl flooring throughout the main living spaces and tile in the bathrooms elevate both style and durability. At the heart of this home, soaring ceilings with exposed beams set the stage for an inviting atmosphere rich in character and warmth. With three generous bedrooms, three full bathrooms, and a versatile bonus room ideal for an office or secondary living space, this home adapts effortlessly to your needs. The laundry room is more than functional—it's thoughtfully designed with a full bathroom, shower, and utility sink, enhancing everyday convenience. Tailored for serious equestrians, this estate boasts a 4,400 sq. ft. custom brick barn, featuring 10 stalls with 12x26 runs, stall mats, automatic heated waters, and corner feeders. Additional amenities include two 16-ft metal roll-up garage doors, a wash stall with mats and cross ties, and a 10x20 tack room with saddle racks and full bath. An upper 10x20 storage room, 600 sq. ft. covered patio, and expansive 26x40x16 RV/hay storage complete this professional-grade facility. Designed for elite training and competition, the property offers a 175-ft roping/cutting arena with a return chute and stalls, built with solid-bottom panels for durability. This rare equestrian gem seamlessly blends luxury, function, and opportunity, making it an unmatched offering in the region. Don't miss this extraordinary chance to own a premier equestrian estate. Schedule your private tour today!
/u.realgeeks.media/carson-tahoehomes/dlg.jpg)
Additional Information
- Hoa
- Yes
- Hoa Fee
- $110
- Hoa Includes
- Clubhouse
- Taxes
- $3,552
- Horses Okay
- Yes
- Utilities
- Electricity Available, Cellular Coverage, Internet Available
- Stories
- 1
- View
- Desert, Mountain(s), Valley
- Roof
- Composition
- Foundation
- Crawl Space
- Garage Description
- Attached, Detached, Garage, Garage Door Opener, Rv/Boat Parking
- Garage Spaces
- 3
- Elementary School
- Desert Heights
- Middle School
- Cold Springs
- High School
- North Valleys
Mortgage Calculator
Courtesy of Jo Ann Burke and Dickson Realty - Caughlin. Contact:
Selling Office: Non MLS Office.
© 2017 Northern Nevada Regional MLS, Inc. All Rights Reserved
Data last updated on 06/28/2017.
The data relating to real estate for sale on this web site comes in part from the Broker Reciprocity Program of the Northern Nevada Regional MLS. Real estate listings held by brokerage firms other than owner of this page are marked with the Broker Reciprocity logo and detailed information about them includes the name of the listing brokers.
Information deemed reliable but not guaranteed