7695 Bichon St, Reno, NV 89506
- $460,000
- 3
- BD
- 2
- BA
- 1,675
- SqFt




- Sold Price
- $460,000
- List Price
- $465,000
- Status
- CLOSED
- MLS#
- 260005187
- Subdivision
- Other
- Subdivision
- Peek Parcel 1
- Days on Market
- 48
- Closing Date
- Jun 16, 2026
- Year Built
- 2004
- Bedrooms
- 3
- Bathrooms
- 2
- Acres
- 0.15
- Living Area
- 1,675
- Stories
- 1
- Lot Size
- 6,578
Property Description
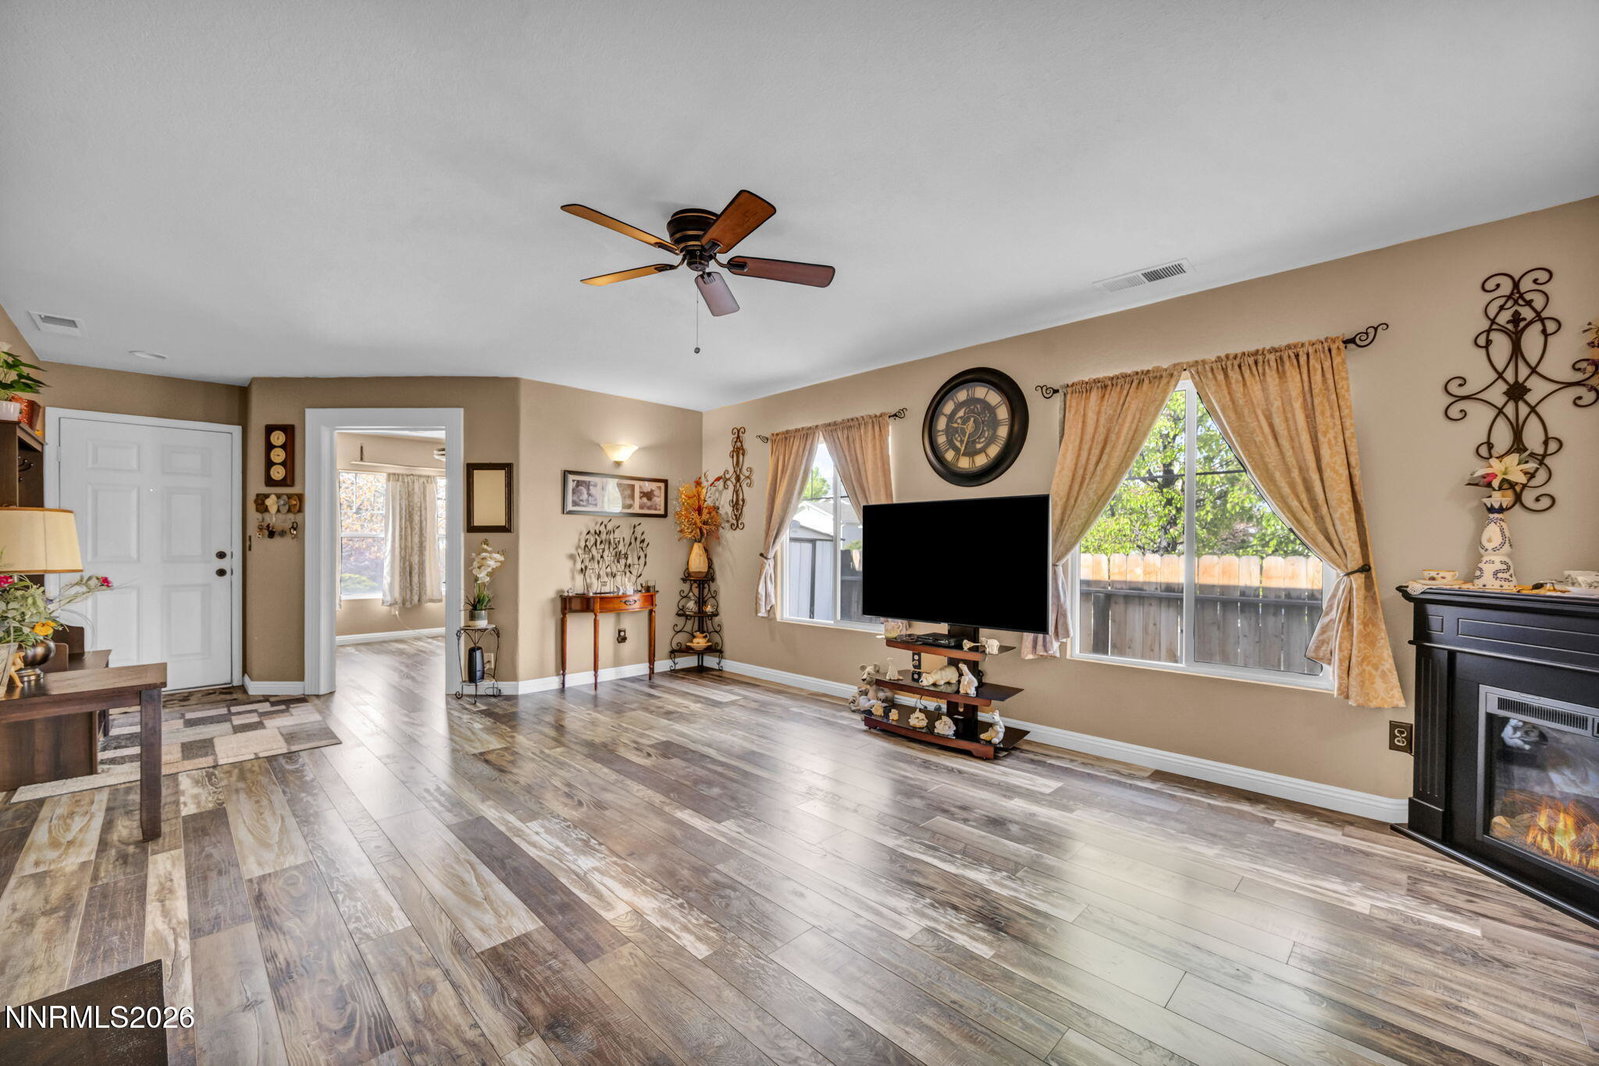
Welcome to 7695 Bichon St, a meticulously maintained residence perfectly situated on a prime corner lot in the heart of Reno's desirable North Valleys. Spanning 1,675 square feet, this versatile floor plan offers three spacious bedrooms plus a dedicated office or den, providing the ideal setup for remote work or a creative craft room. The heart of the home features a kitchen updated for maximum functionality, ensuring a seamless flow for daily meal preparation and hosting. The primary suite serves as a true retreat, featuring an updated bathroom complete with double sinks and a beautiful walk-in shower. Residents will appreciate the added value of a whole-home water purifying system and a comprehensive security camera system for integrated peace of mind. Designed for the ultimate low-maintenance lifestyle, the exterior features professional xeriscaping in the front yard and a backyard completely transformed with high-quality pavers, offering a clean and expansive space for outdoor entertaining without the upkeep of traditional landscaping. Surrounded by views of the North Valley Nevada mountains and located within easy reach of local amenities, this move-in-ready home perfectly balances practical living with the rugged beauty of the high desert.
/u.realgeeks.media/carson-tahoehomes/dlg.jpg)
Additional Information
- Hoa
- Yes
- Hoa Fee
- $66
- Hoa Includes
- None
- Taxes
- $1,893
- Utilities
- Electricity Available, Natural Gas Available, Sewer Connected, Water Available, Cellular Coverage, Water Meter Installed
- Stories
- 1
- View
- Mountain(s)
- Roof
- Composition, Shingle, Pitched
- Foundation
- Crawl Space
- Exterior Features
- Rain Gutters, Water Feature
- Garage Description
- Attached, Garage, Garage Door Opener
- Garage Spaces
- 2
- Elementary School
- Lemmon Valley
- Middle School
- OBrien
- High School
- North Valleys
Mortgage Calculator
Courtesy of Zachary Bonkowski and RE/MAX Gold. Contact:
Selling Office: LPT Realty, LLC.
© 2017 Northern Nevada Regional MLS, Inc. All Rights Reserved
Data last updated on 06/28/2017.
The data relating to real estate for sale on this web site comes in part from the Broker Reciprocity Program of the Northern Nevada Regional MLS. Real estate listings held by brokerage firms other than owner of this page are marked with the Broker Reciprocity logo and detailed information about them includes the name of the listing brokers.
Information deemed reliable but not guaranteed