155 Walner St, Reno, NV 89506
- $300,000
- 2
- BD
- 1
- BA
- 910
- SqFt




- Sold Price
- $300,000
- List Price
- $300,000
- Status
- CLOSED
- MLS#
- 260003106
- Subdivision
- Other
- Days on Market
- 77
- Closing Date
- Jun 04, 2026
- Year Built
- 1933
- Bedrooms
- 2
- Bathrooms
- 1
- Acres
- 0.12
- Living Area
- 910
- Stories
- 1
- Lot Size
- 5,009
Property Description
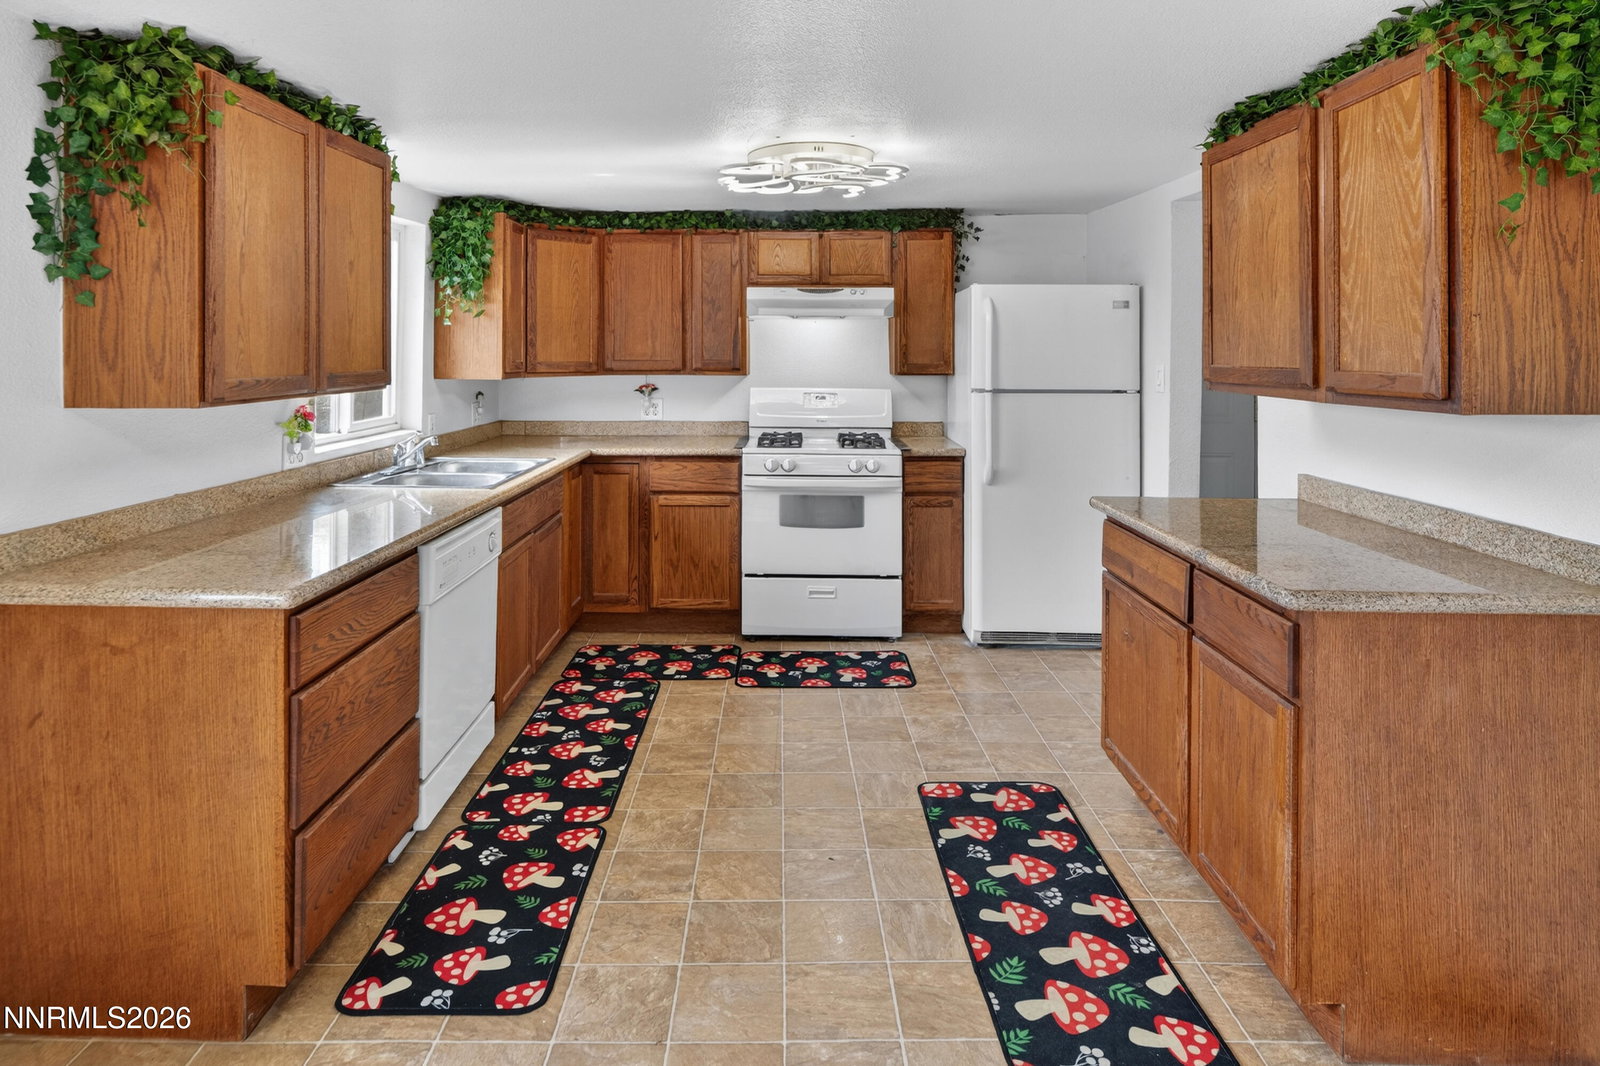
Single-level comfort with gentle mountain views Step into an easygoing, open-concept great room where natural light and ceiling fans make everyday living simple and comfortable. The kitchen keeps everything within reach, with a gas range, oven, dishwasher, disposal, and refrigerator, ready from day one. The dining area sits alongside the living space, so weeknight meals and relaxed conversations feel effortless. Retreat to a peaceful primary bedroom with a walk-in closet, while the bright bathroom offers a classic tub/shower combination. A true laundry room adds convenience and extra storage, and the included washer and dryer make settling in a breeze. Outside, the fully fenced, landscaped backyard feels private and opens to undeveloped acreage, framing beautiful mountain and tree views. Picture your mornings with birdsong, tending a small garden, or unwinding in the evening under the wide sky. A parking pad provides easy off-street parking, and a French drain supports tidy drainage around the home. See it in person and feel the ease, schedule your tour today.
/u.realgeeks.media/carson-tahoehomes/dlg.jpg)
Additional Information
- Taxes
- $564
- Utilities
- Cable Available, Electricity Available, Natural Gas Available, Phone Available, Sewer Available, Sewer Connected, Water Available, Cellular Coverage, Water Meter Installed
- Stories
- 1
- View
- Mountain(s), Trees/Woods
- Roof
- Composition, Shingle, Pitched
- Foundation
- Crawl Space
- Garage Description
- Parking Pad
- Elementary School
- Smith, Alice
- Middle School
- OBrien
- High School
- North Valleys
Mortgage Calculator
Courtesy of Bradley Berger and eXp Realty, LLC. Contact:
Selling Office: Bliss Realty LLC.
© 2017 Northern Nevada Regional MLS, Inc. All Rights Reserved
Data last updated on 06/28/2017.
The data relating to real estate for sale on this web site comes in part from the Broker Reciprocity Program of the Northern Nevada Regional MLS. Real estate listings held by brokerage firms other than owner of this page are marked with the Broker Reciprocity logo and detailed information about them includes the name of the listing brokers.
Information deemed reliable but not guaranteed