9561 Crystalline Dr, Reno, NV 89506
- $488,000
- 3
- BD
- 2
- BA
- 1,419
- SqFt




- Sold Price
- $488,000
- List Price
- $488,000
- Status
- CLOSED
- MLS#
- 260008003
- Subdivision
- Sky Vista Village
- Subdivision
- Sky Vista Village 2B
- Days on Market
- 30
- Closing Date
- Jul 22, 2026
- Year Built
- 1999
- Bedrooms
- 3
- Bathrooms
- 2
- Acres
- 0.23
- Living Area
- 1,419
- Stories
- 1
- Lot Size
- 9,845
Property Description
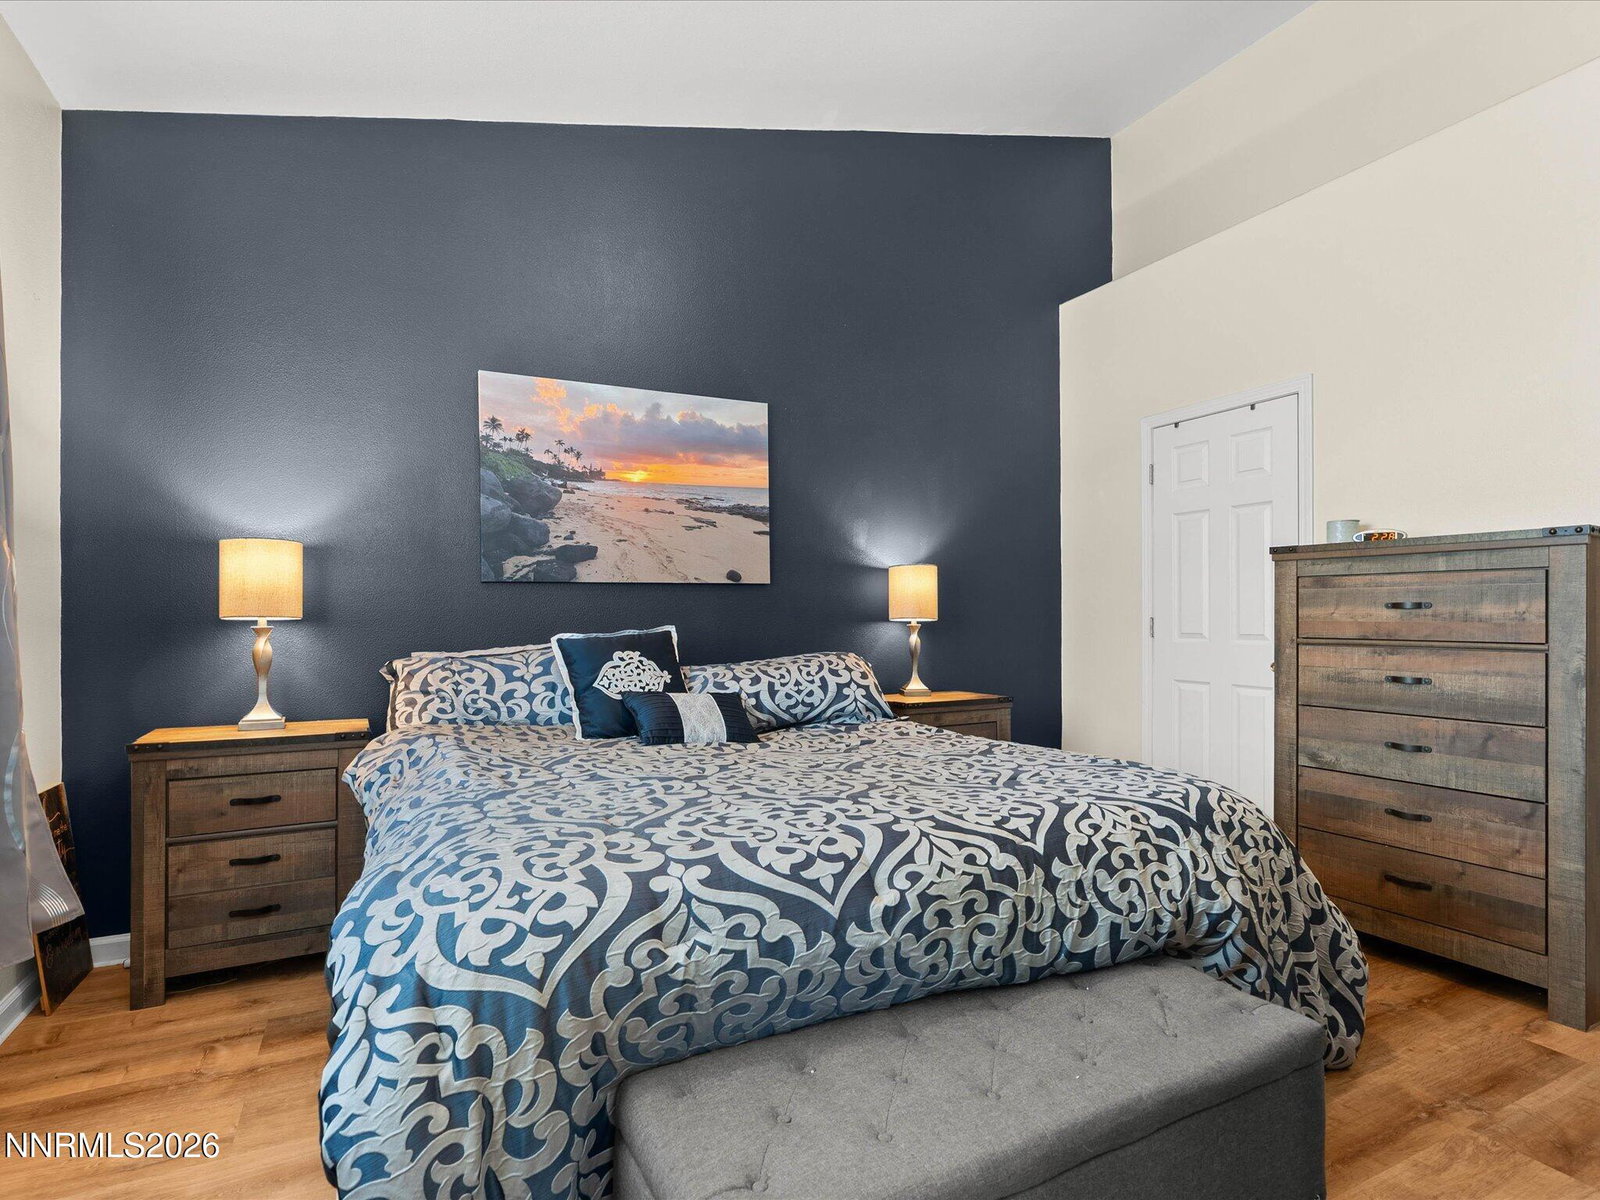
Welcome to this well-maintained, move-in-ready home offering great curb appeal, thoughtful updates, and a backyard designed for everyday enjoyment. The exterior features a charming covered front porch, spacious three-car garage, and convenient RV parking, providing plenty of room for vehicles, trailers, or recreational toys. Inside, you'll find vaulted ceilings, abundant natural light, and a warm, inviting main living area with a cozy fireplace feature and an open flow into the kitchen and dining spaces. The kitchen offers ample cabinet storage, generous counter space, a breakfast bar, tile flooring, and easy access to the dining area, making it ideal for both daily living and entertaining. The home includes comfortable bedrooms, a flexible office space, and updated bathrooms with heated floors for added comfort. The primary bathroom features a dual-sink vanity, soaking tub, and separate shower. Step outside to a spacious backyard with no neighbors directly behind, offering added privacy and peaceful views. Enjoy multiple outdoor living areas, including a deck, large patio, pergola-covered seating area, raised garden beds, and an above-ground pool, perfect for relaxing, entertaining, gardening, or enjoying the warmer months. Major updates include a newer roof installed in August 2025 and a furnace replaced in December 2024, giving added peace of mind. With its three-car garage, RV parking, private backyard, above-ground pool, and inviting interior, this home offers a wonderful blend of comfort, function, and outdoor living.
/u.realgeeks.media/carson-tahoehomes/dlg.jpg)
Additional Information
- Hoa
- Yes
- Hoa Fee
- $40
- Hoa Includes
- None
- Taxes
- $2,055
- Utilities
- Cable Available, Electricity Available, Natural Gas Available, Phone Available, Sewer Connected, Water Available, Cellular Coverage, Internet Available
- Stories
- 1
- View
- Mountain(s), Trees/Woods
- Roof
- Asphalt, Shingle, Pitched
- Foundation
- Crawl Space
- Exterior Features
- Fire Pit
- Garage Description
- Attached, Garage, Rv/Boat Parking
- Garage Spaces
- 3
- Elementary School
- Desert Heights
- Middle School
- OBrien
- High School
- North Valleys
Mortgage Calculator
Courtesy of Laura Moline and RE/MAX Realty Affiliates. Contact:
Selling Office: Dickson Realty - Downtown.
© 2017 Northern Nevada Regional MLS, Inc. All Rights Reserved
Data last updated on 06/28/2017.
The data relating to real estate for sale on this web site comes in part from the Broker Reciprocity Program of the Northern Nevada Regional MLS. Real estate listings held by brokerage firms other than owner of this page are marked with the Broker Reciprocity logo and detailed information about them includes the name of the listing brokers.
Information deemed reliable but not guaranteed