14364 Durham Dr, Reno, NV 89506
- $540,000
- 4
- BD
- 3
- BA
- 2,385
- SqFt




- Sold Price
- $540,000
- List Price
- $530,000
- Status
- CLOSED
- MLS#
- 260002979
- Subdivision
- Other
- Subdivision
- Regency Park Phase 1B
- Days on Market
- 43
- Closing Date
- Apr 29, 2026
- Year Built
- 2018
- Bedrooms
- 4
- Bathrooms
- 3
- Baths Half
- 1
- Acres
- 0.20
- Living Area
- 2,385
- Stories
- 2
- Lot Size
- 8,841
Property Description
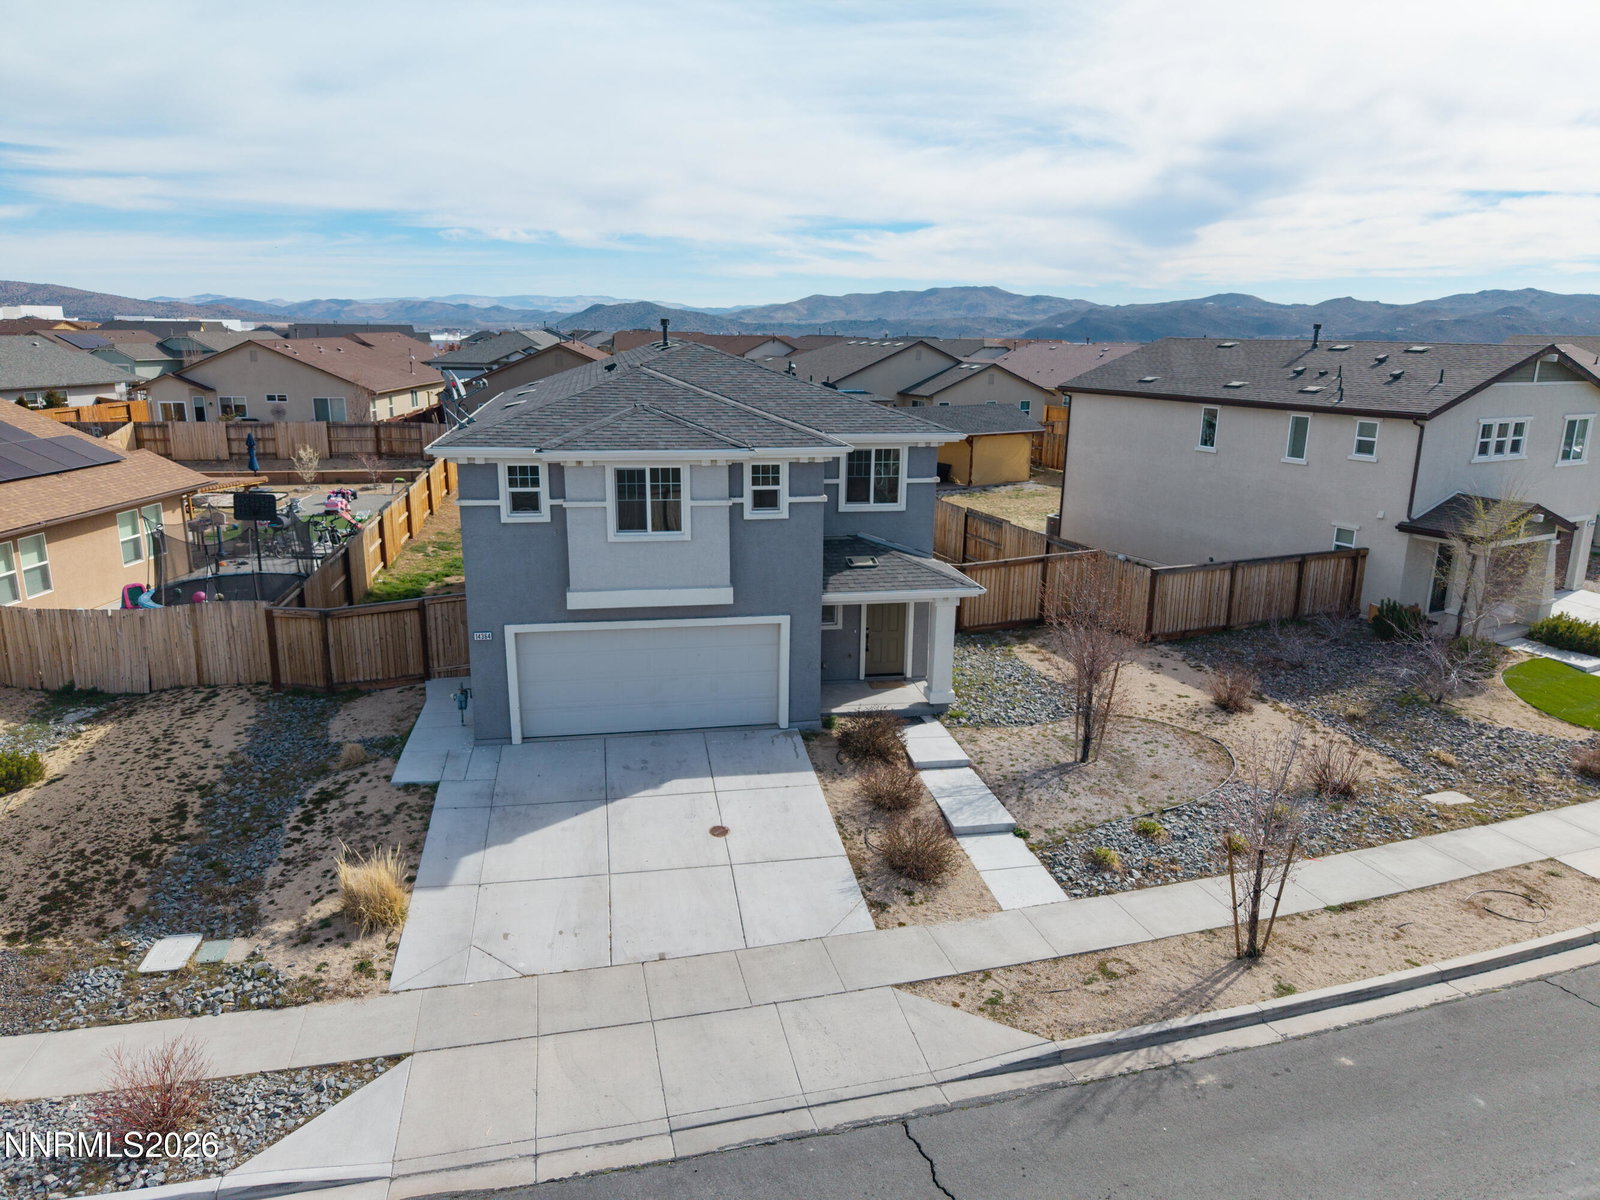
This stunning modern single-family home, built in 2018, offers 4 spacious bedrooms and 2.5 bathrooms across 2,385 square feet of thoughtfully designed living space. In addition to the bedrooms, there are large extra rooma for kids zones, office, den etc. Situated on a generous lot, this two-story residence provides plenty of room for comfortable family living, entertaining, and outdoor enjoyment. Step inside to discover an open and inviting floor plan with central air conditioning and forced air heating for year-round comfort. The home features a built-in garage (420 sq ft) for convenient parking and storage, plus modern construction with stucco exterior, slab foundation, and efficient public utilities (sewer and water). It's perfect for families seeking a close-knit community vibe with easy access to Reno's amenities, while enjoying a more relaxed pace away from downtown hustle. Residents appreciate the mix of newer homes, owner-occupied properties, and scenic views.
/u.realgeeks.media/carson-tahoehomes/dlg.jpg)
Additional Information
- Hoa
- Yes
- Hoa Fee
- $33
- Hoa Includes
- None
- Taxes
- $5,096
- Utilities
- Electricity Available, Natural Gas Available, Sewer Connected, Water Available
- Stories
- 2
- Roof
- Composition
- Foundation
- Slab
- Garage Description
- Attached, Garage, Garage Door Opener, Parking Pad
- Garage Spaces
- 2
- Elementary School
- Desert Heights
- Middle School
- OBrien
- High School
- North Valleys
Mortgage Calculator
Courtesy of Sam Stout and LPT Realty, LLC. Contact:
Selling Office: Nevada Real Estate Connections.
© 2017 Northern Nevada Regional MLS, Inc. All Rights Reserved
Data last updated on 06/28/2017.
The data relating to real estate for sale on this web site comes in part from the Broker Reciprocity Program of the Northern Nevada Regional MLS. Real estate listings held by brokerage firms other than owner of this page are marked with the Broker Reciprocity logo and detailed information about them includes the name of the listing brokers.
Information deemed reliable but not guaranteed