9813 Fishermans Reef Ct, Reno, NV 89506
- $459,000
- 4
- BD
- 3
- BA
- 1,752
- SqFt




- Sold Price
- $459,000
- List Price
- $459,000
- Status
- CLOSED
- MLS#
- 260007495
- Subdivision
- Other
- Subdivision
- Stead 40
- Days on Market
- 40
- Closing Date
- Jul 22, 2026
- Year Built
- 2020
- Bedrooms
- 4
- Bathrooms
- 3
- Baths Half
- 1
- Acres
- 0.12
- Living Area
- 1,752
- Stories
- 2
- Lot Size
- 5,401
Property Description
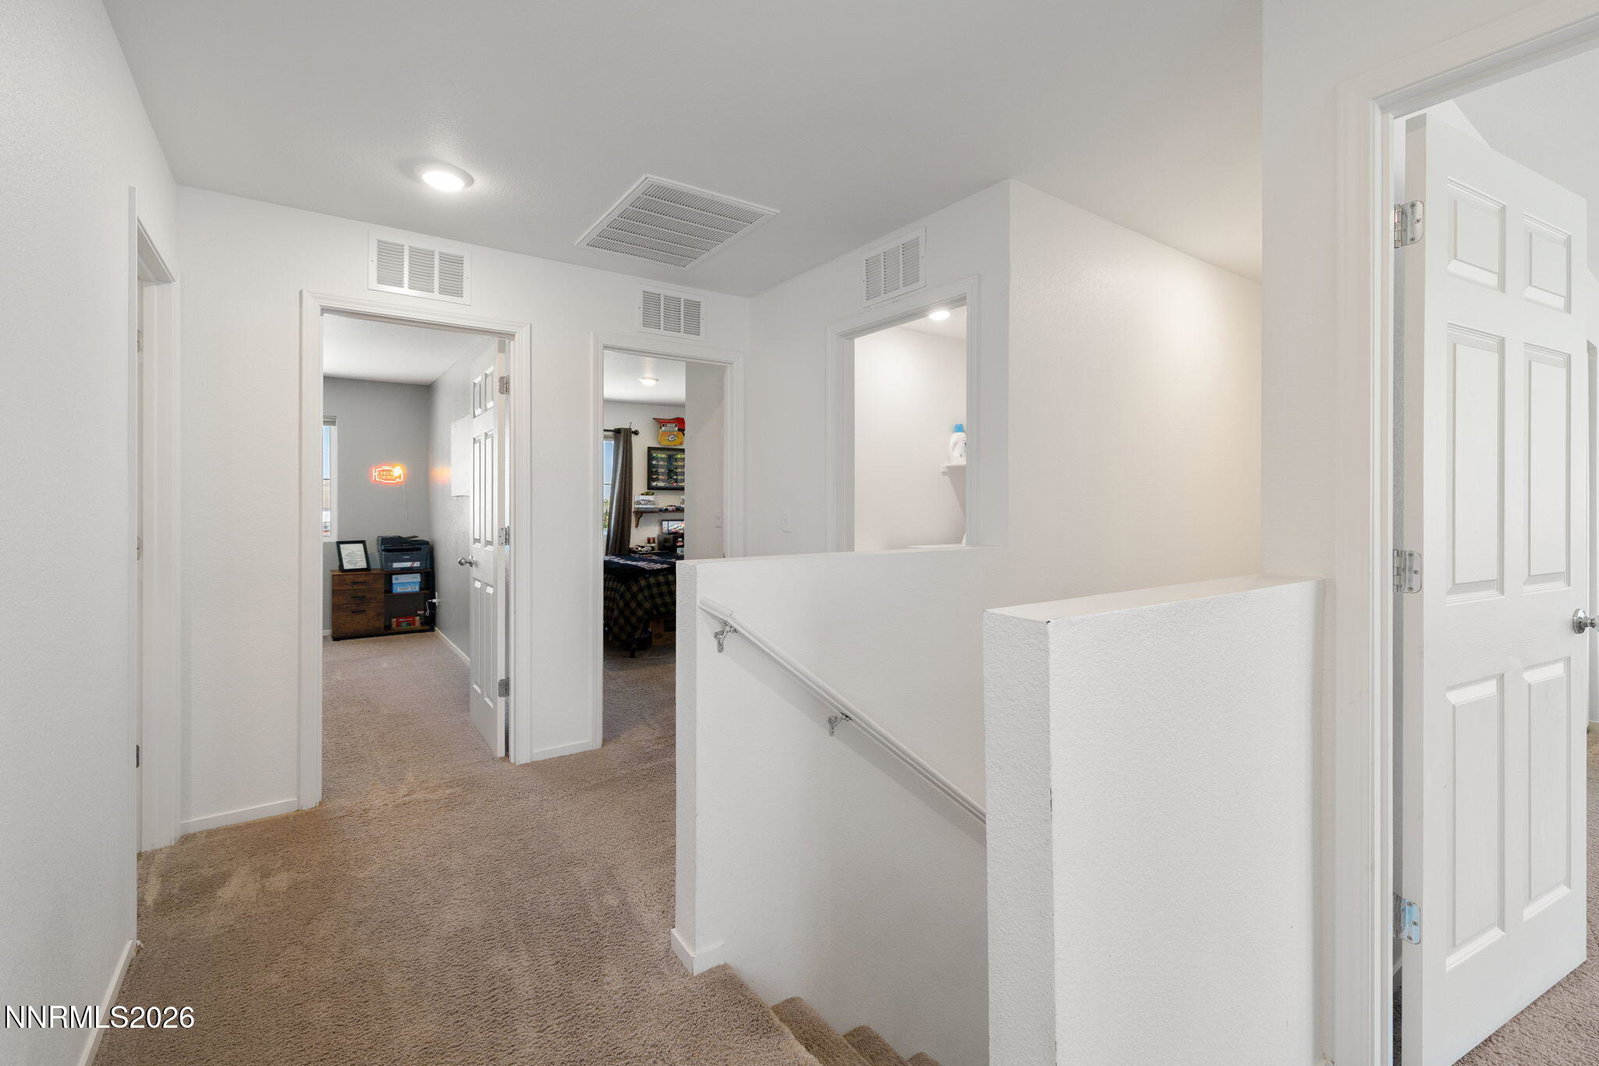
Welcome to effortless Northern Nevada living. Built in 2020 and offered for sale for the very first time by its original owner, this beautifully maintained 4-bedroom, 2.5-bath home combines modern comfort, thoughtful design, and an unbeatable location. Filled with natural light and exceptionally well cared for, the home offers 1,752 square feet of turnkey living with spacious gathering areas, a functional floor plan, and a finished garage for added flexibility and storage. Tucked away on a quiet cul-de-sac, the setting provides both privacy and a strong sense of community. Residents enjoy beautifully maintained, lit walking paths woven throughout the neighborhood, creating the perfect setting for evening strolls, bike rides, and connecting with neighbors. Families will appreciate the close proximity to schools, parks, and everyday conveniences, while outdoor enthusiasts will love the easy access to popular OHV recreation areas and Northern Nevada's endless opportunities for adventure. The HOA helps simplify daily living by maintaining the front yard landscaping, common areas, walking paths, and snow removal, allowing more time to enjoy everything the area has to offer. Whether you're searching for your first home, your next chapter, or a low-maintenance lifestyle without sacrificing space, this move-in ready property checks all the boxes. Rarely does a home this clean, cared for, and conveniently located become available. Don't miss the opportunity to make it yours.
/u.realgeeks.media/carson-tahoehomes/dlg.jpg)
Additional Information
- Hoa
- Yes
- Hoa Fee
- $61
- Hoa Includes
- Landscaping, Nordic Trails
- Taxes
- $4,009
- Utilities
- Cable Available, Electricity Available, Natural Gas Available, Sewer Connected, Water Available, Cellular Coverage, Underground Utilities
- Stories
- 2
- View
- Desert, Mountain(s), Trees/Woods
- Roof
- Composition, Shingle, Pitched
- Foundation
- Slab
- Garage Description
- Attached, Garage, Garage Door Opener
- Garage Spaces
- 2
- Elementary School
- Stead
- Middle School
- OBrien
- High School
- North Valleys
Mortgage Calculator
Courtesy of Dustin McClelland and RE/MAX Professionals-Reno. Contact:
Selling Office: Reno Sparks Realty, LLC.
© 2017 Northern Nevada Regional MLS, Inc. All Rights Reserved
Data last updated on 06/28/2017.
The data relating to real estate for sale on this web site comes in part from the Broker Reciprocity Program of the Northern Nevada Regional MLS. Real estate listings held by brokerage firms other than owner of this page are marked with the Broker Reciprocity logo and detailed information about them includes the name of the listing brokers.
Information deemed reliable but not guaranteed