7544 Gold Dr, Reno, NV 89506
- $525,000
- 3
- BD
- 2
- BA
- 1,481
- SqFt




- Sold Price
- $525,000
- List Price
- $525,000
- Status
- CLOSED
- MLS#
- 250054116
- Subdivision
- Golden Highlands
- Subdivision
- Golden Highlands Phase 5
- Days on Market
- 85
- Closing Date
- Oct 30, 2025
- Year Built
- 2006
- Bedrooms
- 3
- Bathrooms
- 2
- Acres
- 0.23
- Living Area
- 1,481
- Stories
- 1
- Lot Size
- 10,000
Property Description
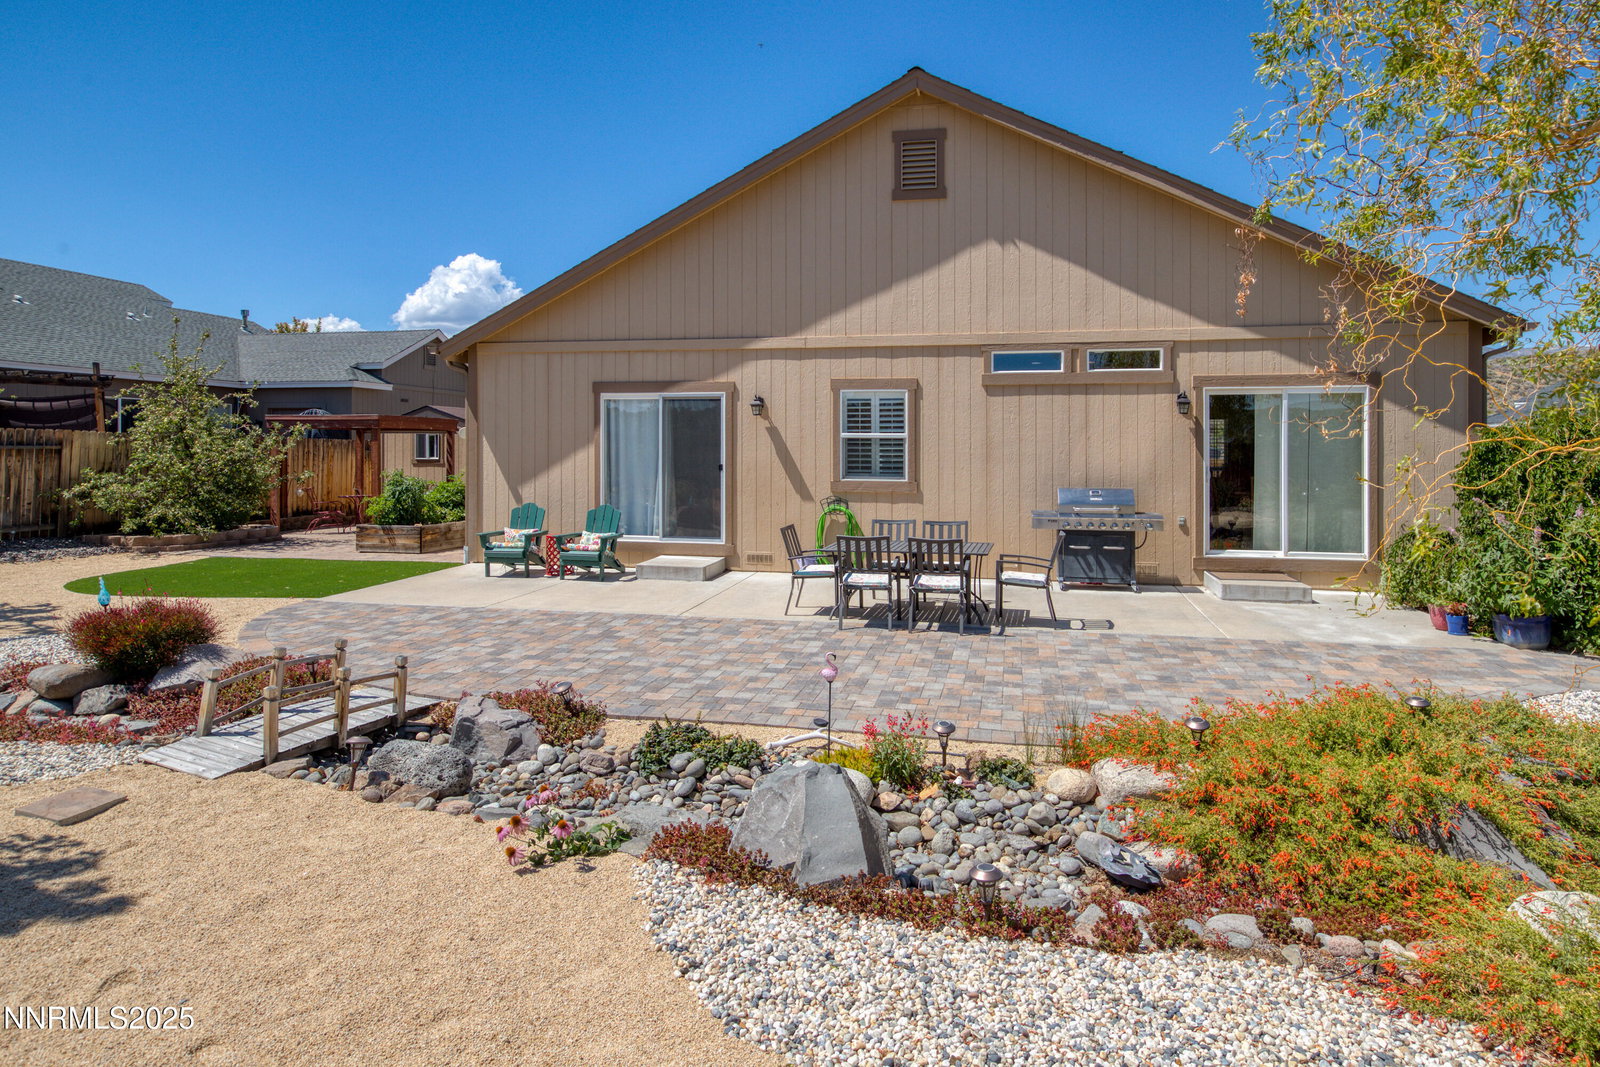
Welcome to this beautifully maintained, move-in-ready gem! From the moment you arrive, you'll notice the pride of ownership throughout. The newer painted exterior, spacious 3-car garage, and low-maintenance xeriscaped front yard — complete with mature trees, vibrant flowers, and manicured bushes — offer stunning curb appeal. Step inside to find upgraded 8" waterproof luxury plank flooring that flows through a spacious, open-concept living area. Plantation shutters grace the windows, while a cozy gas fireplace creates the perfect ambiance for relaxing afternoons or evenings. The kitchen is a chef's delight, featuring elegant cabinetry, gorgeous countertops, upgraded stainless steel appliances, and a generously sized pantry. The adjacent dining area is bathed in natural light with a sliding door that opens to the backyard — ideal for enjoying peaceful breakfasts or sunset dinners. The private primary suite is a true retreat, offering a large walk-in closet, direct access to the backyard via a sliding door, and a spa-like en-suite bathroom with a garden tub, separate shower, dual vanities, and a private water closet. Two additional well-sized bedrooms and a beautifully finished hall bath offer comfortable accommodations for family, guests, or a home office. Step outside into your personal backyard oasis. Entertain or unwind on the extended patio with newer pavers, designed for both large gatherings and quiet evenings. The professionally landscaped xeriscape features a dry creek bed leading to a tranquil pond shaded by a mature tree, surrounded by flowering plants chosen for year-round color and bloom. Pet lovers will appreciate the turf area on the side yard, while gardeners will fall in love with multiple raised garden beds, a large paver area, and a Tuff Shed wired with electricity — the perfect place for a workshop or creative space. There's even a covered patio area ideal for warm summer nights. This is not just a house — it's a well-loved home, thoughtfully designed and meticulously cared for. Don't miss your chance to make it yours!
/u.realgeeks.media/carson-tahoehomes/dlg.jpg)
Additional Information
- Hoa
- Yes
- Hoa Fee
- $65
- Hoa Includes
- None
- Taxes
- $2,487
- Utilities
- Cable Available, Electricity Available, Natural Gas Available, Phone Available, Sewer Connected, Water Available, Cellular Coverage, Internet Available
- Stories
- 1
- View
- Mountain(s)
- Roof
- Composition, Shingle
- Foundation
- Crawl Space
- Exterior Features
- Rain Gutters, Barbecue
- Garage Description
- Garage
- Garage Spaces
- 3
- Elementary School
- Smith, Alice
- Middle School
- OBrien
- High School
- North Valleys
Mortgage Calculator
Courtesy of Brandon Goles and RE/MAX Professionals-Reno. Contact:
Selling Office: RE/MAX Professionals-Reno.
© 2017 Northern Nevada Regional MLS, Inc. All Rights Reserved
Data last updated on 06/28/2017.
The data relating to real estate for sale on this web site comes in part from the Broker Reciprocity Program of the Northern Nevada Regional MLS. Real estate listings held by brokerage firms other than owner of this page are marked with the Broker Reciprocity logo and detailed information about them includes the name of the listing brokers.
Information deemed reliable but not guaranteed