7644 Corso St, Reno, NV 89506
- $517,000
- 5
- BD
- 3
- BA
- 2,381
- SqFt






- Sold Price
- $517,000
- List Price
- $515,000
- Status
- CLOSED
- MLS#
- 250053859
- Subdivision
- Other
- Subdivision
- Peek Parcel Unit 1 Phase 4
- Days on Market
- 64
- Closing Date
- Oct 03, 2025
- Year Built
- 2006
- Bedrooms
- 5
- Bathrooms
- 3
- Acres
- 0.12
- Living Area
- 2,381
- Stories
- 2
- Lot Size
- 5,357
Property Description
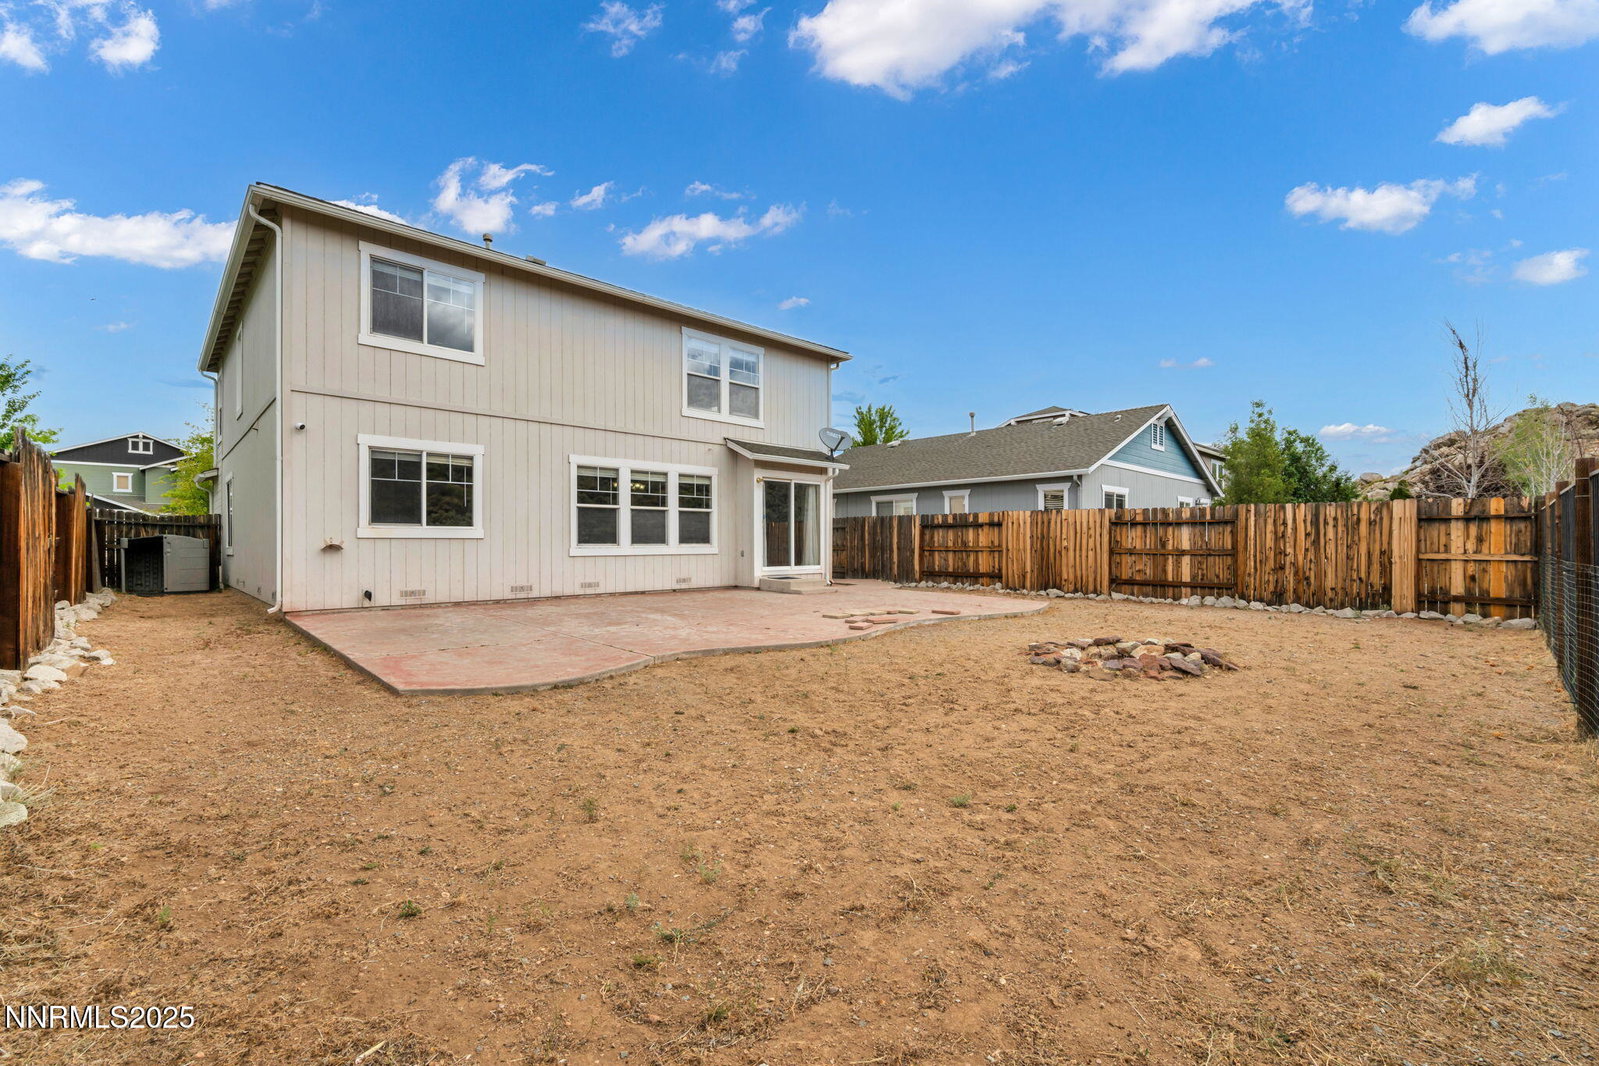
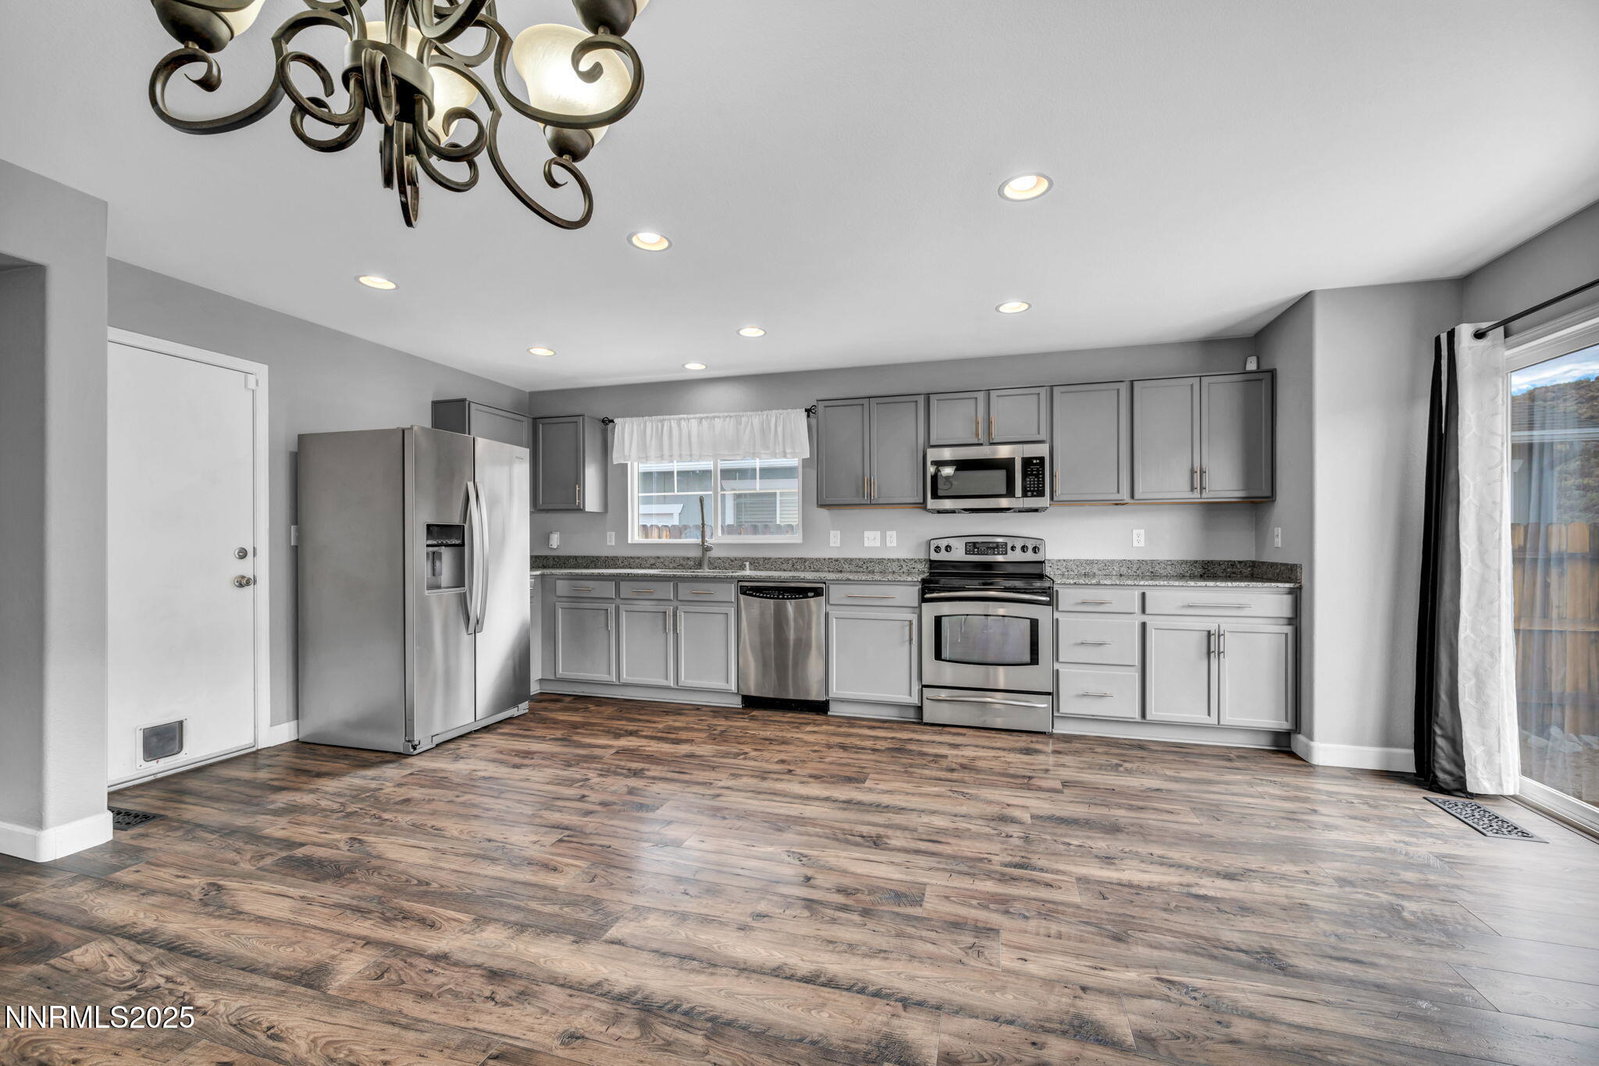
SPECIAL FINANCING AVAILABLE for Owner-Occupied Buyers! This home qualifies for a special loan program offering a minimum of 3 percent down, NO mortgage insurance, up to 4,000 in closing cost assistance, and NO income limits—with a minimum FICO score of 620 required. Buyer must plan to occupy the home as their primary residence to qualify. TWO primary suites, mountain views with no rear neighbors, and spacious, flexible living—this North Valleys gem checks all the boxes! Featuring 5 bedrooms, 3 full bathrooms, and 2,381 sq ft of well-planned space, this home offers room to live, work, and entertain with ease. Upstairs, the large main primary suite serves as a comfortable retreat with a walk-in closet and tub/shower combo. You'll also find three additional bedrooms, a full bathroom, and a convenient laundry room—perfect for daily living. Downstairs, the second primary suite offers privacy and versatility, ideal for multigenerational living or guests. The attached full bath is fully accessible, featuring a step-in shower with dual built-in seats and safety bars for comfort and convenience. The heart of the home includes an open kitchen and cozy family room, perfect for relaxed gatherings, plus a separate living/formal dining combo to accommodate more formal occasions. Step outside to your private backyard oasis—with no rear neighbors and peaceful views of the mountains. The backyard is a true blank canvas, ready for your imagination. Whether you dream of raised garden beds and blooms galore, or prefer a clean and modern xeriscaped design for low-maintenance living, this space offers limitless possibilities to create your ideal outdoor retreat. A large stamped concrete patio and firepit already set the stage for relaxing evenings under the stars. The landscaped front yard with auto sprinklers adds great curb appeal, while the backyard awaits your personal touch—garden, play area, or outdoor lounge. Located in Reno's growing North Valleys, you're minutes from parks, schools, shopping, and freeway access—offering both community charm and daily convenience. Don't miss your chance to combine a beautiful, versatile home with truly exceptional financing—only available to buyers who will occupy the property. Schedule your private showing today and step into a home that's both a smart investment and a perfect fit for your lifestyle.
/u.realgeeks.media/carson-tahoehomes/dlg.jpg)
Additional Information
- Hoa
- Yes
- Hoa Fee
- $60
- Taxes
- $2,666
- Utilities
- Cable Available, Electricity Available, Natural Gas Available, Sewer Connected, Water Available, Cellular Coverage, Water Meter Installed
- Stories
- 2
- View
- Mountain(s)
- Roof
- Composition, Pitched
- Foundation
- Crawl Space
- Exterior Features
- Rain Gutters
- Garage Description
- Attached, Garage, Garage Door Opener
- Garage Spaces
- 2
- Elementary School
- Lemmon Valley
- Middle School
- OBrien
- High School
- North Valleys
Mortgage Calculator
Courtesy of Kerry Joslyn and Chase International-Damonte. Contact:
Selling Office: eXp Realty, LLC.
© 2017 Northern Nevada Regional MLS, Inc. All Rights Reserved
Data last updated on 06/28/2017.
The data relating to real estate for sale on this web site comes in part from the Broker Reciprocity Program of the Northern Nevada Regional MLS. Real estate listings held by brokerage firms other than owner of this page are marked with the Broker Reciprocity logo and detailed information about them includes the name of the listing brokers.
Information deemed reliable but not guaranteed