7123 Beacon Dr, Reno, NV 89506
- $530,000
- 4
- BD
- 2
- BA
- 1,853
- SqFt




- Sold Price
- $530,000
- List Price
- $544,995
- Status
- CLOSED
- MLS#
- 250050017
- Subdivision
- Hillcrest
- Subdivision
- Hillcrest
- Days on Market
- 134
- Closing Date
- Sep 30, 2025
- Year Built
- 2004
- Bedrooms
- 4
- Bathrooms
- 2
- Acres
- 0.18
- Living Area
- 1,853
- Stories
- 1
- Lot Size
- 7,840
Property Description
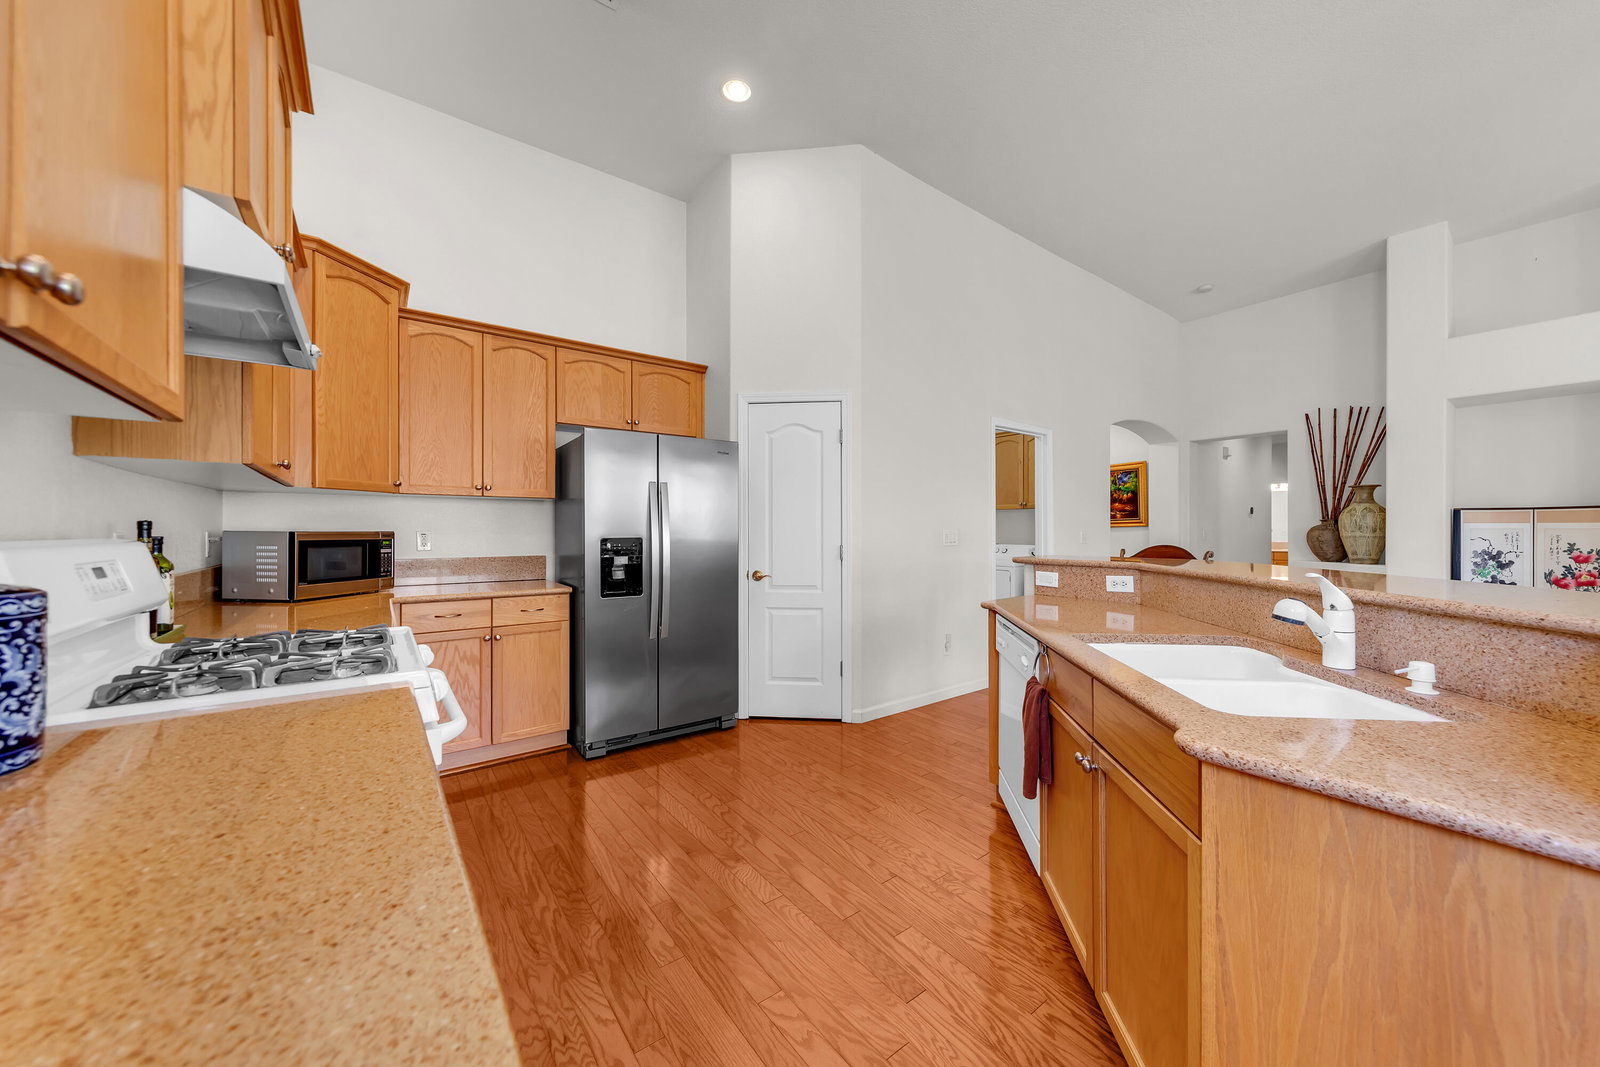
Welcome to your dream home! This move-in-ready gem is perfectly has an open floorplan which is ideal for those buyers looking for space, comfort, and convenience. Boasting 4 cozy bedrooms and 2 modern bathrooms, this single-family residence offers an impressive retreat within a tranquil neighborhood. As you step into the spacious open floor plan, you'll be greeted by a cascade of natural light streaming through large windows, complemented by the high ceilings. The original owner's meticulous care is evident throughout, ensuring a home that's as inviting as it is well-maintained. Imagine your family gatherings in the peaceful backyard, which seamlessly extends into the community open space. The concrete patio, surrounded by mature trees and lush shrubs, provides a serene oasis for relaxation or vibrant entertainment. The master suite is a retreat of its own, with a roomy walk-in closet, double sinks, expansive shower, and luxurious garden tub, offering a spa-like experience every day. Culinary enthusiasts will revel in the kitchen's abundant cabinet space, convenient pantry, and sociable breakfast bar. Parking is a breeze with the 2 garages, accommodating up to 3 vehicles— a rare feature in this sought-after area. Situated close to the University of Nevada, Reno, Rancho San Rafael Park, and vibrant Downtown Reno, you're never far from education, recreation, or entertainment. This exceptional property, coupled with its prime location, doesn't hit the market often. Don't miss the opportunity to make this property your new family home.
/u.realgeeks.media/carson-tahoehomes/dlg.jpg)
Additional Information
- Hoa
- Yes
- Hoa Fee
- $46
- Taxes
- $2,324
- Utilities
- Electricity Available, Natural Gas Available, Sewer Connected, Water Available, Water Meter Installed
- Stories
- 1
- Roof
- Pitched, Tile/Clay
- Foundation
- Crawl Space
- Garage Description
- Attached, Garage, Garage Door Opener
- Garage Spaces
- 3
- Elementary School
- Bennet
- Middle School
- Desert Skies
- High School
- Hug
Mortgage Calculator
Courtesy of Jo Ann Burke and Dickson Realty - Caughlin. Contact:
Selling Office: Dickson Realty - Caughlin.
© 2017 Northern Nevada Regional MLS, Inc. All Rights Reserved
Data last updated on 06/28/2017.
The data relating to real estate for sale on this web site comes in part from the Broker Reciprocity Program of the Northern Nevada Regional MLS. Real estate listings held by brokerage firms other than owner of this page are marked with the Broker Reciprocity logo and detailed information about them includes the name of the listing brokers.
Information deemed reliable but not guaranteed