8944 Elk Ravine Dr, Reno, NV 89506
- $549,000
- 4
- BD
- 3
- BA
- 2,480
- SqFt




- Sold Price
- $549,000
- List Price
- $549,900
- Status
- CLOSED
- MLS#
- 250050916
- Subdivision
- Stonefield Phase 4 Village 4
- Days on Market
- 90
- Closing Date
- Sep 03, 2025
- Year Built
- 2022
- Bedrooms
- 4
- Bathrooms
- 3
- Acres
- 0.16
- Living Area
- 2,480
- Stories
- 2
- Lot Size
- 7,006
Property Description
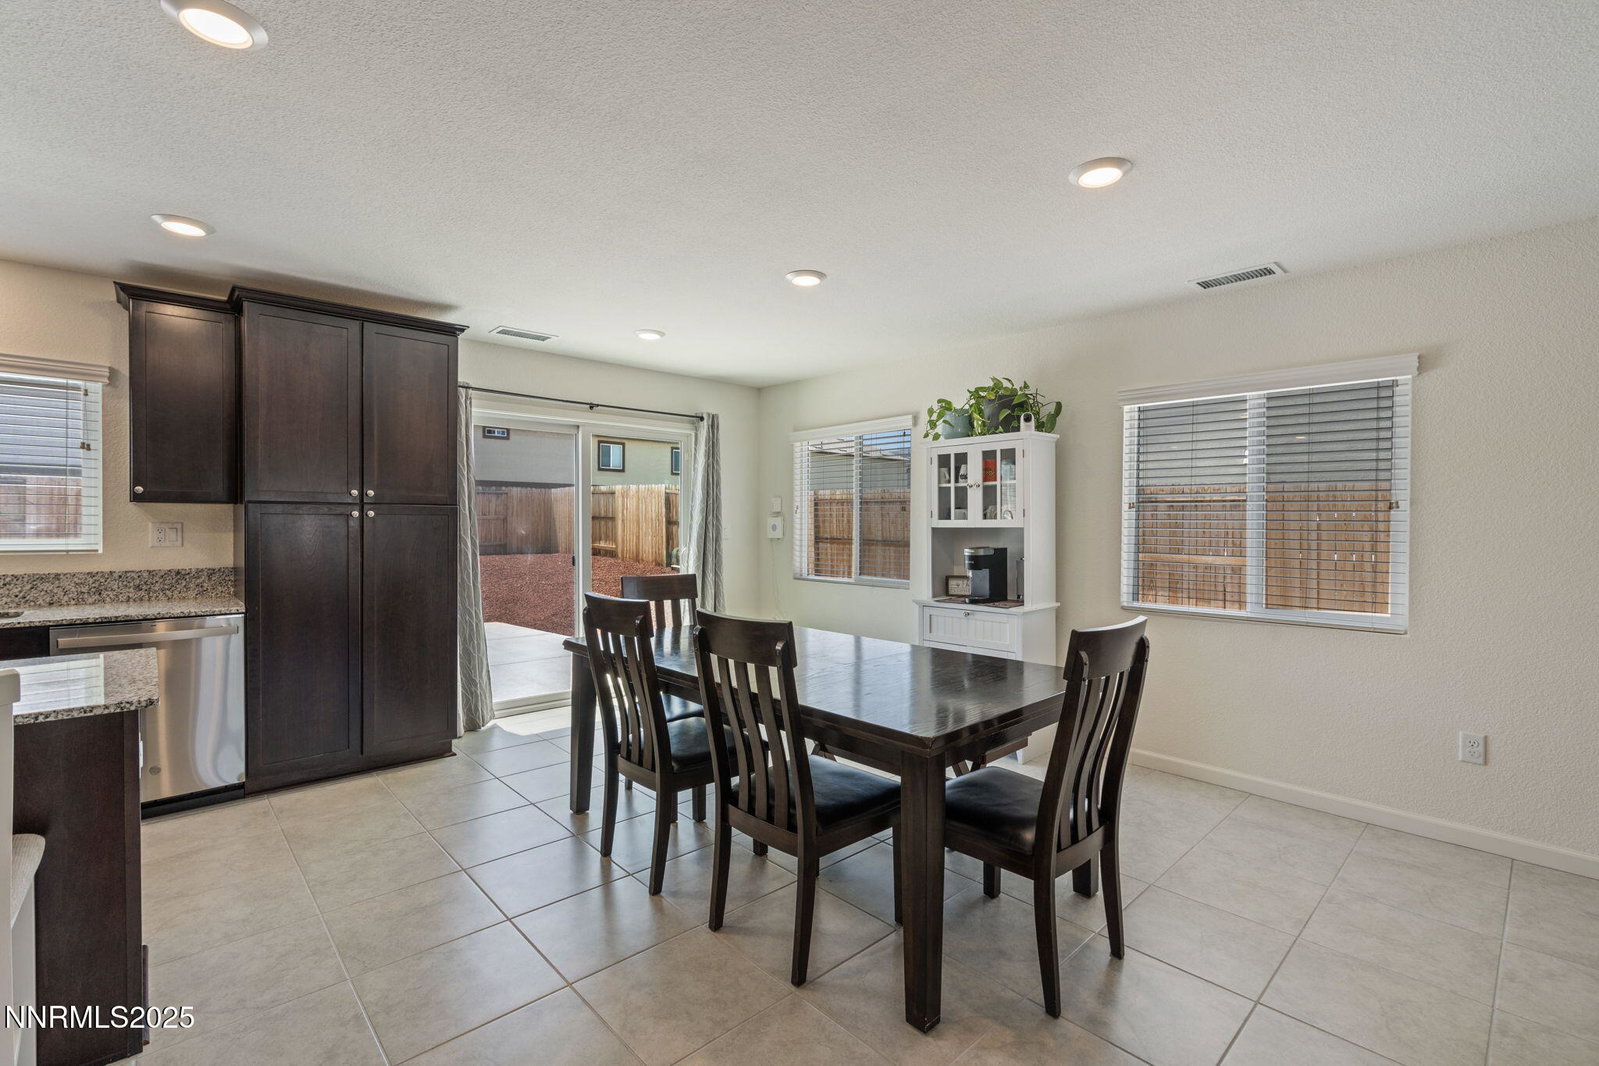
Discover this stylish, modern home built in 2022, designed for today's dynamic lifestyle. With four bright, spacious bedrooms and three sleek, contemporary bathrooms, it offers comfort and versatility for relaxing, working from home, or hosting friends. The open-concept living area creates a seamless flow, perfect for gatherings and entertaining. An additional versatile bonus room provides extra space for a home office, nursery, or guest suite, adapting to your needs. Step outside to the beautifully landscaped yard, an ideal setting for summer barbecues, outdoor lounging, or peaceful evenings under the stars. The outdoor space complements the modern interior, offering a private oasis to unwind. The home's thoughtful layout and quality finishes provide a stylish yet functional environment suited for a busy, modern lifestyle. With its perfect blend of contemporary comfort, urban convenience, and outdoor space, this home is ready for you to move in and start your next chapter. Schedule a tour today and see firsthand how this exceptional property can fit your lifestyle.
/u.realgeeks.media/carson-tahoehomes/dlg.jpg)
Additional Information
- Hoa
- Yes
- Hoa Fee
- $30
- Hoa Includes
- None
- Taxes
- $4,440
- Utilities
- Cable Available, Electricity Available, Electricity Available, Internet Available, Natural Gas Available, Natural Gas Available, Phone Available, Sewer Available, Sewer Connected, Water Available, Water Available, Cellular Coverage, Water Meter Installed
- Stories
- 2
- View
- Mountain(s)
- Roof
- Composition, Shingle
- Foundation
- Crawl Space
- Garage Description
- Garage, Garage Door Opener, Rv/Boat Parking
- Garage Spaces
- 2
- Elementary School
- Lemmon Valley
- Middle School
- OBrien
- High School
- North Valleys
Mortgage Calculator
Courtesy of Megan Hong and LPT Realty, LLC. Contact:
Selling Office: XLNT Properties.
© 2017 Northern Nevada Regional MLS, Inc. All Rights Reserved
Data last updated on 06/28/2017.
The data relating to real estate for sale on this web site comes in part from the Broker Reciprocity Program of the Northern Nevada Regional MLS. Real estate listings held by brokerage firms other than owner of this page are marked with the Broker Reciprocity logo and detailed information about them includes the name of the listing brokers.
Information deemed reliable but not guaranteed