500 Winter Sky Dr, Reno, NV 89506
- $477,000
- 4
- BD
- 3
- BA
- 1,700
- SqFt




- Sold Price
- $477,000
- List Price
- $496,000
- Status
- CLOSED
- MLS#
- 260005636
- Subdivision
- Other
- Subdivision
- Silver Dollar Estates Area 4
- Days on Market
- 62
- Closing Date
- Jul 08, 2026
- Year Built
- 2023
- Bedrooms
- 4
- Bathrooms
- 3
- Baths Half
- 1
- Acres
- 0.09
- Living Area
- 1,700
- Stories
- 2
- Lot Size
- 4,023
Property Description
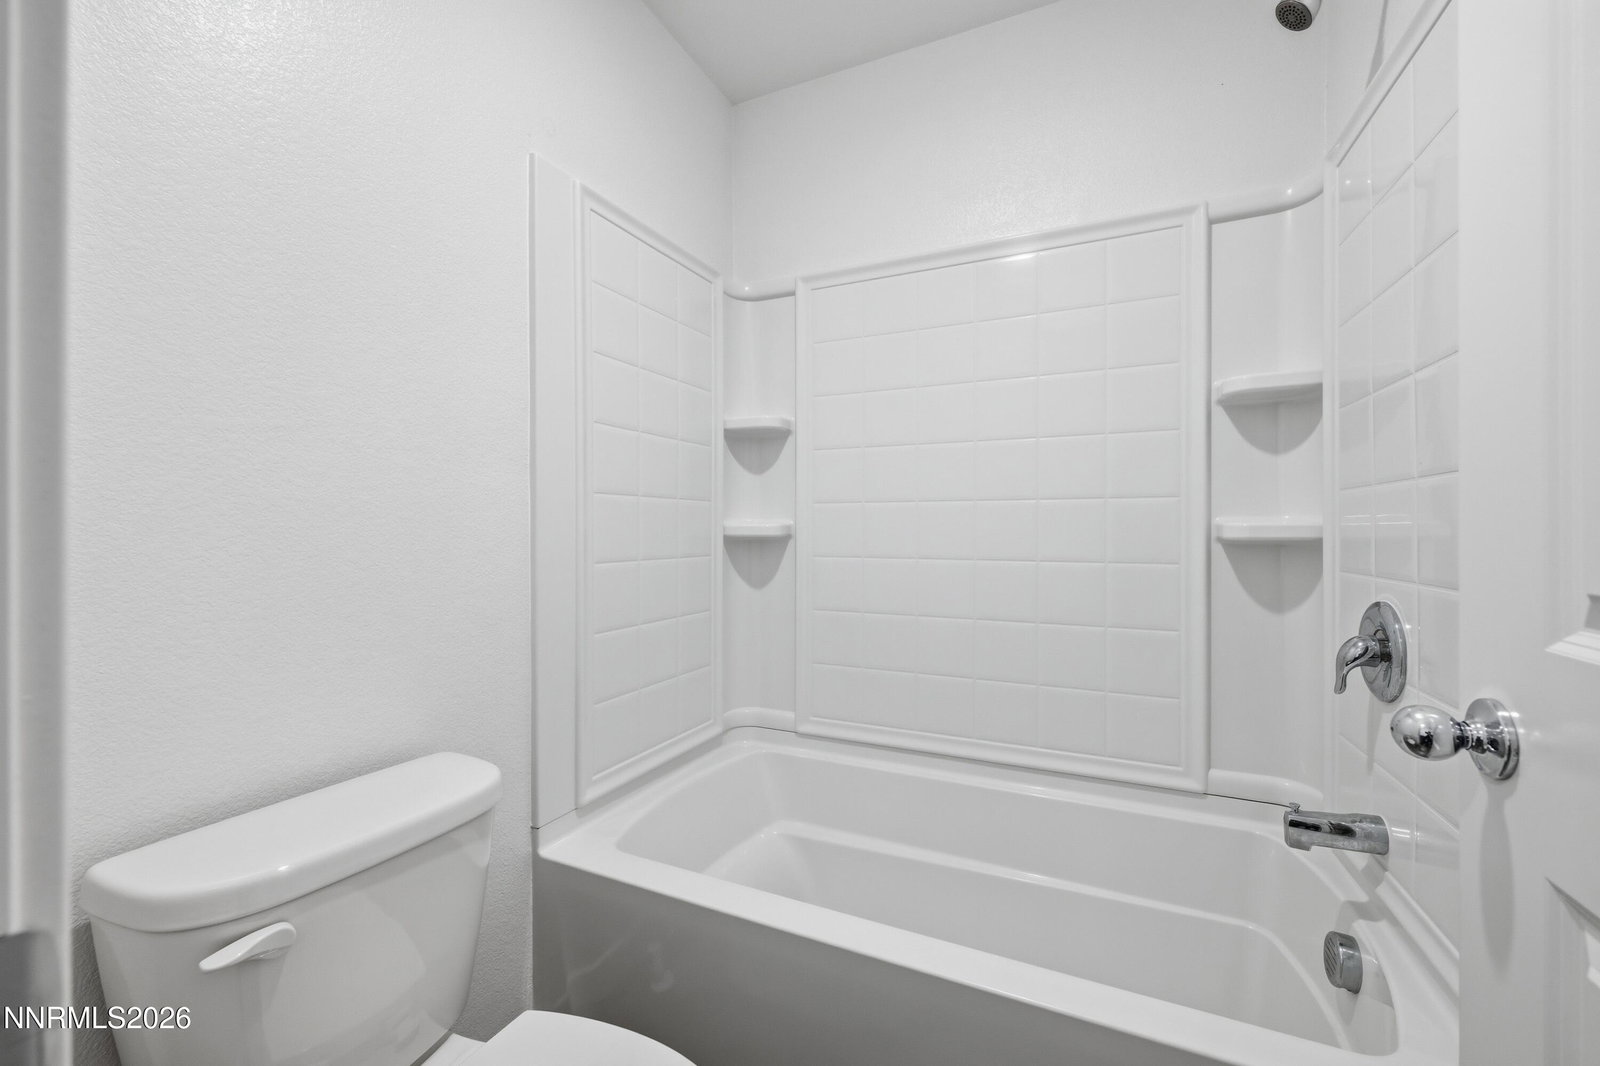
Better than new and built in 2023, this beautifully maintained 4 bedroom, 2.5 bath home offers modern finishes, an open-concept layout on a corner lot. The bright and airy great room flows seamlessly into the kitchen and dining area, creating the perfect space for gatherings, everyday living, and entertaining guests. The stylish kitchen features sleek cabinetry, stainless steel appliances, ample counter space, pantry storage, and a large layout that opens directly to the living area so you never feel separated from the action. Upstairs, the spacious primary suite offers plenty of room to unwind along with a dual-sink vanity, walk-in shower, and generous closet space. Three additional bedrooms provide flexibility for family, guests, home office space, or hobbies. Step outside to the large wrap-around backyard patio, offering multiple seating and entertaining areas with room for outdoor dining, BBQs or future landscaping ideas. The backyard is fully fenced and provides a clean, low-maintenance setup with plenty of usable outdoor space. Additional features include an upstairs laundry area, abundant natural light throughout, modern neutral finishes, attached 2-car garage, and attractive curb appeal. Conveniently located near parks, schools, shopping, dining, and commuter routes. Move-in ready with the feel of a brand-new home without the wait of new construction.
/u.realgeeks.media/carson-tahoehomes/dlg.jpg)
Additional Information
- Hoa
- Yes
- Hoa Fee
- $45
- Hoa Includes
- None
- Taxes
- $4,373
- Utilities
- Cable Available, Natural Gas Available, Sewer Connected, Water Available, Cellular Coverage, Internet Available, Water Meter Installed
- Stories
- 2
- View
- Mountain(s)
- Roof
- Composition, Shingle
- Foundation
- Slab
- Garage Description
- Attached, Garage, Garage Door Opener
- Garage Spaces
- 2
- Elementary School
- Stead
- Middle School
- OBrien
- High School
- North Valleys
Mortgage Calculator
Courtesy of Rob Simpson and BHG Drakulich Realty. Contact:
Selling Office: LPT Realty, LLC.
© 2017 Northern Nevada Regional MLS, Inc. All Rights Reserved
Data last updated on 06/28/2017.
The data relating to real estate for sale on this web site comes in part from the Broker Reciprocity Program of the Northern Nevada Regional MLS. Real estate listings held by brokerage firms other than owner of this page are marked with the Broker Reciprocity logo and detailed information about them includes the name of the listing brokers.
Information deemed reliable but not guaranteed