516 Beckwourth Dr, Reno, NV 89506
- $565,000
- 3
- BD
- 2
- BA
- 1,734
- SqFt




- Sold Price
- $565,000
- List Price
- $575,000
- Status
- CLOSED
- MLS#
- 250052607
- Subdivision
- Northridge Unit 2
- Days on Market
- 44
- Closing Date
- Aug 18, 2025
- Year Built
- 2019
- Bedrooms
- 3
- Bathrooms
- 2
- Acres
- 0.20
- Living Area
- 1,734
- Stories
- 1
- Lot Size
- 8,724
Property Description
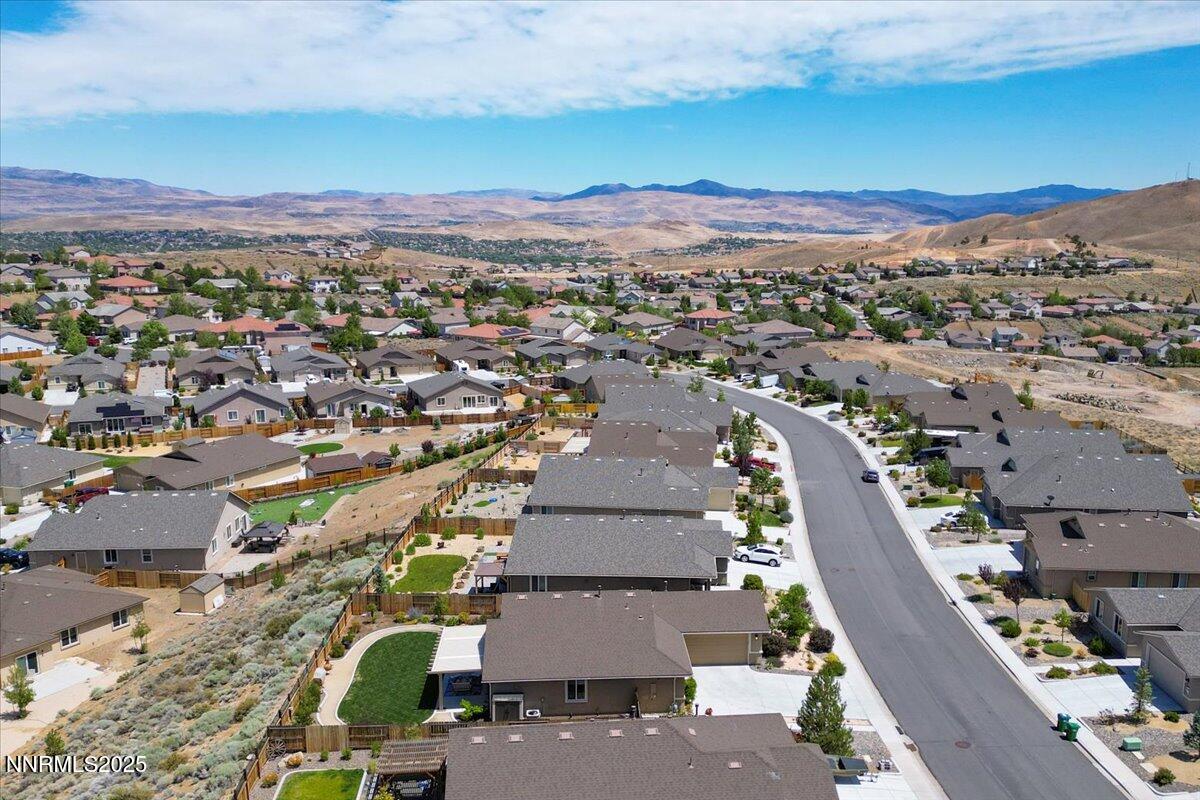
SELLER IS OFFERING A 15,000 CREDIT TOWARD BUYER CLOSING COSTS OR RATE BUY DOWN!!! Impeccably maintained and move-in ready, this 2019-built home in the desirable Northridge community offers privacy, elevated views, and effortless style. Situated on a .20-acre lot, enjoy breathtaking mountain and valley vistas—and unforgettable sunrises—from your beautifully landscaped backyard, complete with a brand-new patio cover for year-round outdoor living. The 1,734 sq ft layout features 3 bedrooms and 2 bathrooms, with a bright, open-concept great room and laminate flooring. The kitchen showcases white cabinetry, granite countertops, stainless steel appliances, a pantry, and pull-out shelves—part of the thoughtful cabinetry upgrades found throughout the entire home. The spacious primary suite includes his-and-hers walk-in closets, a stylish barn door entry to the ensuite bathroom, dual sink vanity, walk-in shower, and an oversized linen closet. Additional highlights include a low-maintenance xeriscaped front yard with concrete strip for extra parking, a storage shed, ceiling fans, smart KASA light switches, retractable screens on front and back doors, keyless entry with video doorbell, and included refrigerator, washer, and dryer. The garage offers convenient included shelving and a mounted TV—ideal for storage and projects. This turn-key home is the perfect blend of comfort, quality, and incredible views.
/u.realgeeks.media/carson-tahoehomes/dlg.jpg)
Additional Information
- Hoa
- Yes
- Hoa Fee
- $60
- Hoa Includes
- None
- Taxes
- $4,210
- Utilities
- Electricity Available, Natural Gas Available, Sewer Connected, Water Available, Cellular Coverage, Water Meter Installed, Underground Utilities
- Stories
- 1
- View
- Desert, Mountain(s), Valley
- Roof
- Composition, Shingle, Pitched
- Foundation
- Slab
- Exterior Features
- Rain Gutters
- Garage Description
- Attached, Garage, Garage Door Opener, Parking Pad, Rv/Boat Parking
- Garage Spaces
- 2
- Elementary School
- Smith, Alice
- Middle School
- OBrien
- High School
- North Valleys
Mortgage Calculator
Courtesy of Julie Knecht and RE/MAX Professionals-Reno. Contact:
Selling Office: Reno Sparks Realty, LLC.
© 2017 Northern Nevada Regional MLS, Inc. All Rights Reserved
Data last updated on 06/28/2017.
The data relating to real estate for sale on this web site comes in part from the Broker Reciprocity Program of the Northern Nevada Regional MLS. Real estate listings held by brokerage firms other than owner of this page are marked with the Broker Reciprocity logo and detailed information about them includes the name of the listing brokers.
Information deemed reliable but not guaranteed