1516 Coleman Dr, Reno, NV 89503
- $1,025,000
- 6
- BD
- 4
- BA
- 3,844
- SqFt




- Sold Price
- $1,025,000
- List Price
- $1,100,000
- Status
- CLOSED
- MLS#
- 250059287
- Subdivision
- University of Nevada
- Days on Market
- 56
- Closing Date
- Feb 17, 2026
- Year Built
- 2003
- Bedrooms
- 6
- Bathrooms
- 4
- Acres
- 1
- Living Area
- 3,844
- Stories
- 2
- Lot Size
- 43,560
Property Description
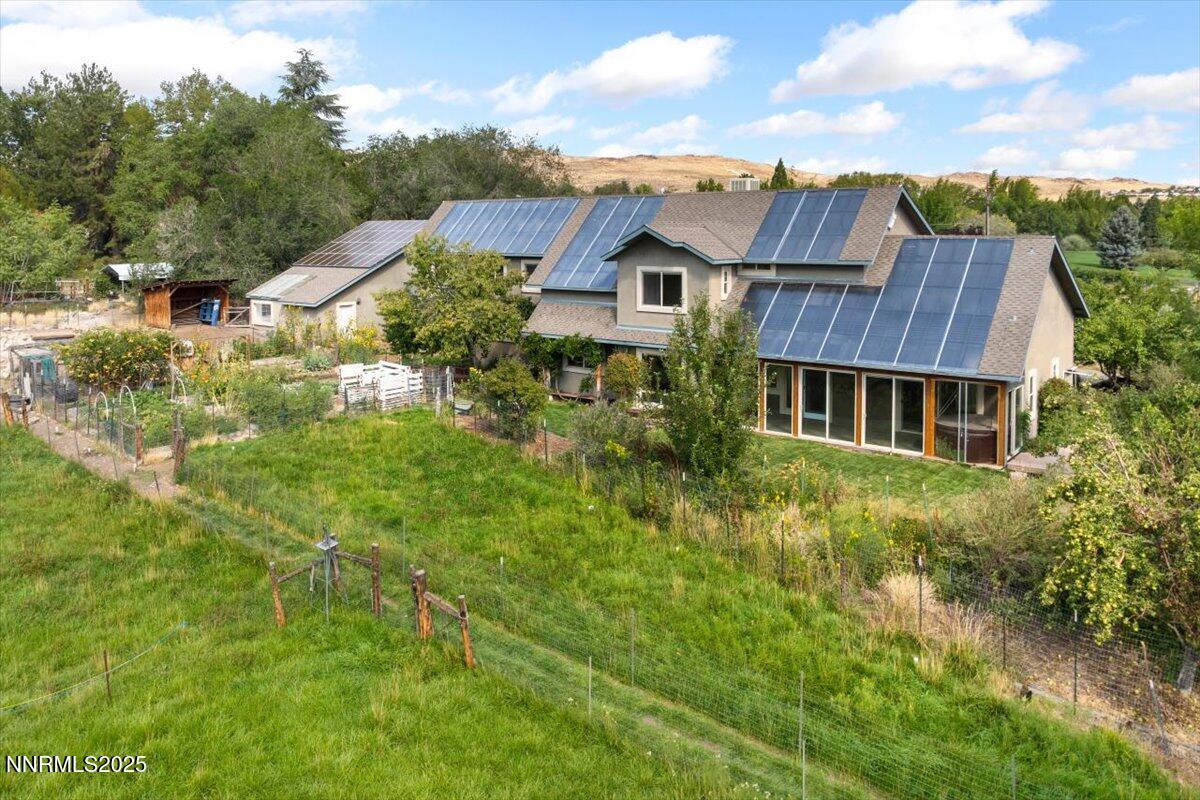
A truly Gorgeous one-of-a-kind NW Reno custom home in an Amazing Location on One acre of serene pasture land bordering Rancho San Rafael Park. Tucked away on a private drive yet walking distance to the University of Nevada, and downtown Reno, this property exemplifies peaceful country living and city convenience. Designed with intention, the home features expansive windows along the southern exposure, lighting the interior with natural light and harnessing passive solar heating. A spacious three-car garage with electric vehicle fast charging is attached, complemented by an additional barn or compact RV storage with four enclosed bays. Inside, enjoy the sunroom with a jacuzzi spa off the primary suite, ideal for year-round relaxation. The grounds are a true retreat: Beautiful ponds with year-round fish, thriving vegetable gardens, berry bushes, and fruit trees. This active gentleman's ranch has 2.5+ Acre feet of Water Rights, Grazing Rights & is also home to sheep, goats, llamas, and chickens with a self cleaning coup. Great potential for a 4H family. A permitted two-bedroom apartment with a full kitchen provides excellent guest quarters or rental income potential. Beyond your private driveway, step directly into San Rafael Park and its year-round events, from daily hikes, summer concerts series, to the world-famous Great Reno Balloon Races. This exceptional property is being offered as-is and presents a rare opportunity to own a private sanctuary with unmatched versatility, beauty, and potential in the heart of Reno. North Acre bordering San Rafael Park is not being Sold. Seller will retain existing easements, Grazing rights and existing water rights to the North Acre. Seller desires to sell home with Seller Financing. Seller will Lease the North Acre to the new Home Buyer. Current Owner bought & closed on this Home & Land on December 5th 2025. --- Solar - The solar attic was glazed in 2024 with twinwall, UV protected polycarbonate. Black sheet metal, spaced out from the walls make the air hot for switchable thermostatically controlled fans to circulate through the plenum under 3 inches of concrete (for thermal mass) under the first floor or under the apartment hardwood floors (no concrete above the garage).
/u.realgeeks.media/carson-tahoehomes/dlg.jpg)
Additional Information
- Taxes
- $5,885
- Horses Okay
- Yes
- Utilities
- Cable Available, Cable Available, Electricity Available, Natural Gas Available, Sewer Connected, Cellular Coverage, Underground Utilities
- Stories
- 2
- View
- Park/Greenbelt
- Roof
- Composition, Shingle, Other
- Foundation
- Crawl Space
- Exterior Features
- Dog Run, Rain Gutters
- Garage Description
- Garage, Rv/Boat Parking, Additional Parking
- Garage Spaces
- 4
- Elementary School
- Peavine
- Middle School
- Clayton
- High School
- Reno
Mortgage Calculator
Courtesy of Kevin Kalinske and Hello Real Estate Center. Contact:
Selling Office: LPT Realty, LLC.
© 2017 Northern Nevada Regional MLS, Inc. All Rights Reserved
Data last updated on 06/28/2017.
The data relating to real estate for sale on this web site comes in part from the Broker Reciprocity Program of the Northern Nevada Regional MLS. Real estate listings held by brokerage firms other than owner of this page are marked with the Broker Reciprocity logo and detailed information about them includes the name of the listing brokers.
Information deemed reliable but not guaranteed