3525 Zion Ln, Reno, NV 89503
- $430,000
- 4
- BD
- 2
- BA
- 1,248
- SqFt




- Sold Price
- $430,000
- List Price
- $425,000
- Status
- CLOSED
- MLS#
- 250055864
- Subdivision
- Other
- Subdivision
- Sierra Heights 1C
- Days on Market
- 68
- Closing Date
- Nov 20, 2025
- Year Built
- 1963
- Bedrooms
- 4
- Bathrooms
- 2
- Acres
- 0.14
- Living Area
- 1,248
- Stories
- 1
- Lot Size
- 6,098
Property Description
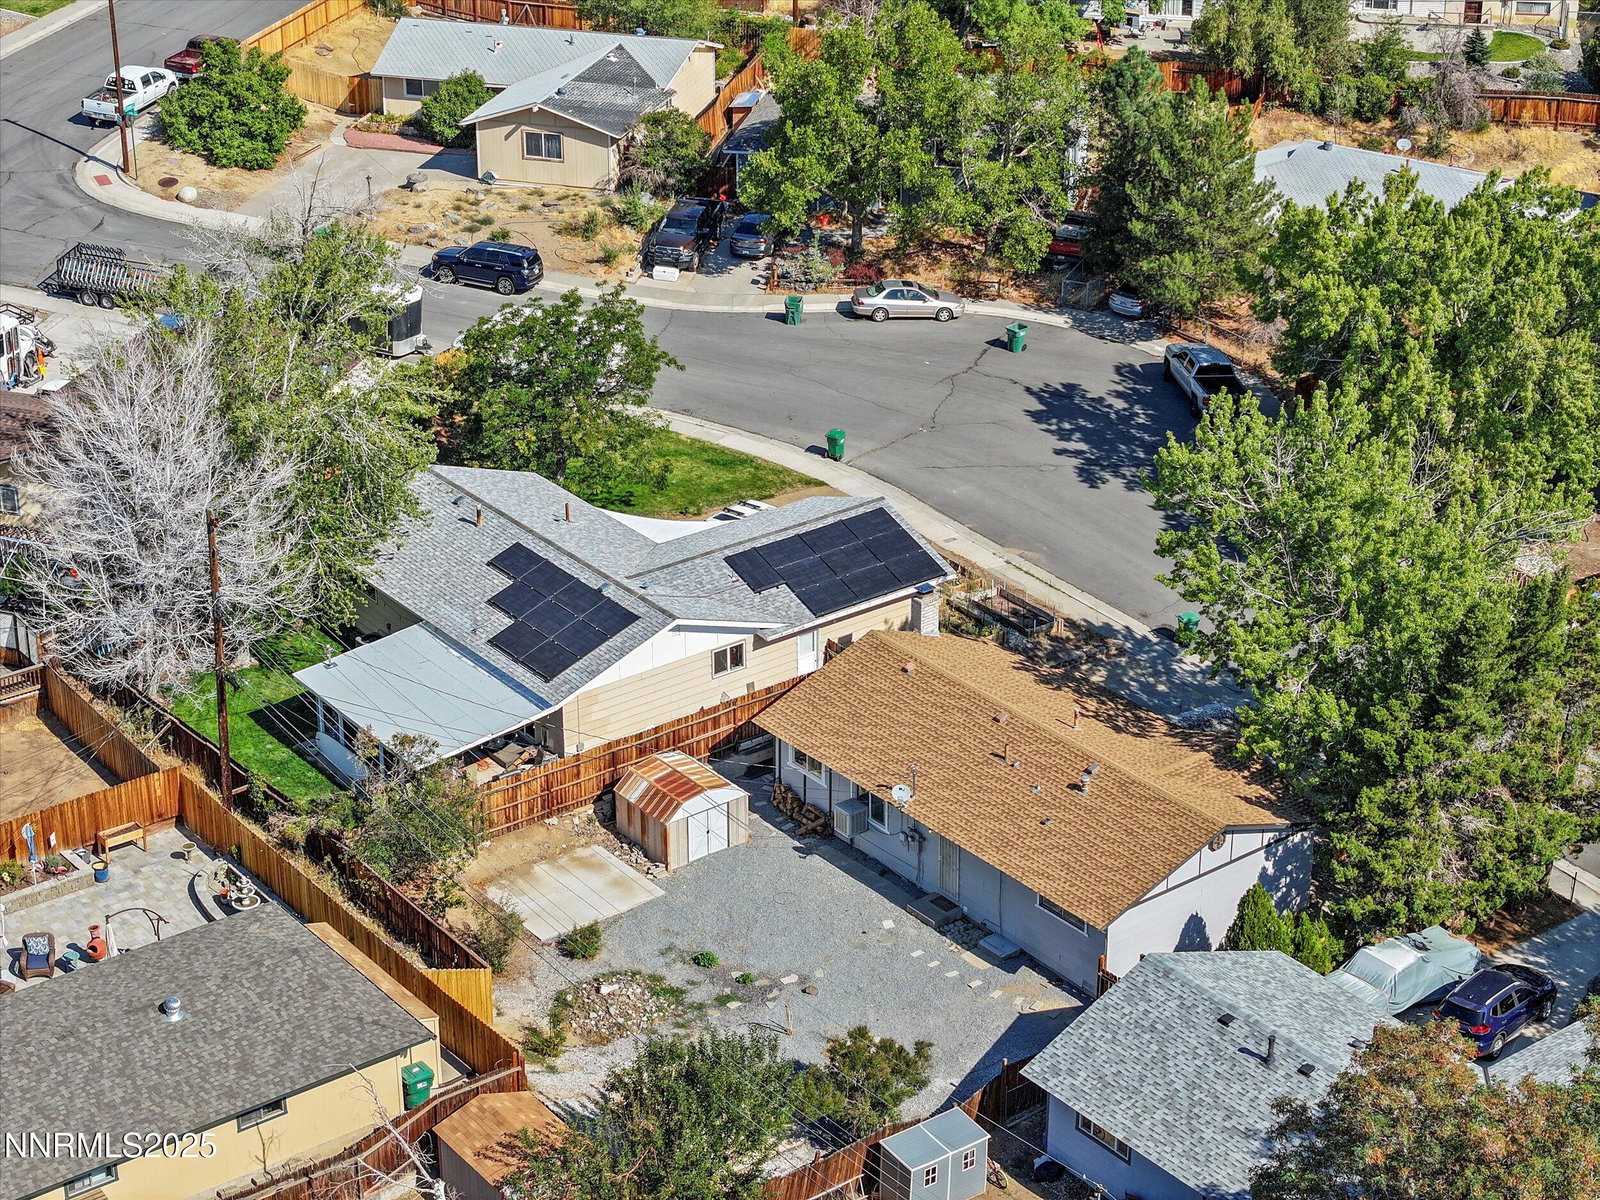
Seize the opportunity to own a charming single-family home for just the right price! Plenty of room to enjoy inside and out in a neighborhood that keeps you close to everything you need with an attractive bohemian feel to enhance its charm. While the neighborhood has a serene setting, the community is flourishing. Grocery and department stores, restaurants, parks, and schools aren't far away. ***Some of the images displayed have been virtually staged to illustrate the home's potential and are provided for your convenience and inspiration. Entering front of the home you will see the open living room with extra space and a wood burning fireplace and a heated floor that were added to expand the living space inside in place of the garage. It connects to the kitchen/dining area that look out into the spacious backyard. There is a storage shed in the backyard and a concrete pad poured for an additional storage space or patio area. There is also a separated area for laundry with shelving in the home. There are so many possibilities available with 4 bedrooms with original wood flooring and 2 bathrooms. From office space to a home gym, library, game room and more- the new owner can create their own special space. In the backyard you also will find established flowers and fruit trees growing apples, cherries and peaches. This is a home that will be a part of vibrant and thriving lifestyle for its new owner.
/u.realgeeks.media/carson-tahoehomes/dlg.jpg)
Additional Information
- Taxes
- $917
- Utilities
- Cable Available, Electricity Available, Natural Gas Available, Phone Available, Sewer Available, Water Available, Water Available, Cellular Coverage, Internet Available
- Stories
- 1
- Roof
- Shingle, Pitched
- Foundation
- Crawl Space
- Garage Description
- Parking Pad
- Elementary School
- Warner
- Middle School
- Clayton
- High School
- McQueen
Mortgage Calculator
Courtesy of Marika Moore and RE/MAX Professionals-Reno. Contact:
Selling Office: NextHome Yourpickettfence Group.
© 2017 Northern Nevada Regional MLS, Inc. All Rights Reserved
Data last updated on 06/28/2017.
The data relating to real estate for sale on this web site comes in part from the Broker Reciprocity Program of the Northern Nevada Regional MLS. Real estate listings held by brokerage firms other than owner of this page are marked with the Broker Reciprocity logo and detailed information about them includes the name of the listing brokers.
Information deemed reliable but not guaranteed