1675 Hensley St, Reno, NV 89503
- $525,000
- 3
- BD
- 2
- BA
- 1,272
- SqFt




- Sold Price
- $525,000
- List Price
- $525,000
- Status
- CLOSED
- MLS#
- 250057090
- Days on Market
- 32
- Closing Date
- Nov 17, 2025
- Year Built
- 1986
- Bedrooms
- 3
- Bathrooms
- 2
- Acres
- 0.19
- Living Area
- 1,272
- Stories
- 1
- Lot Size
- 8,059
Property Description
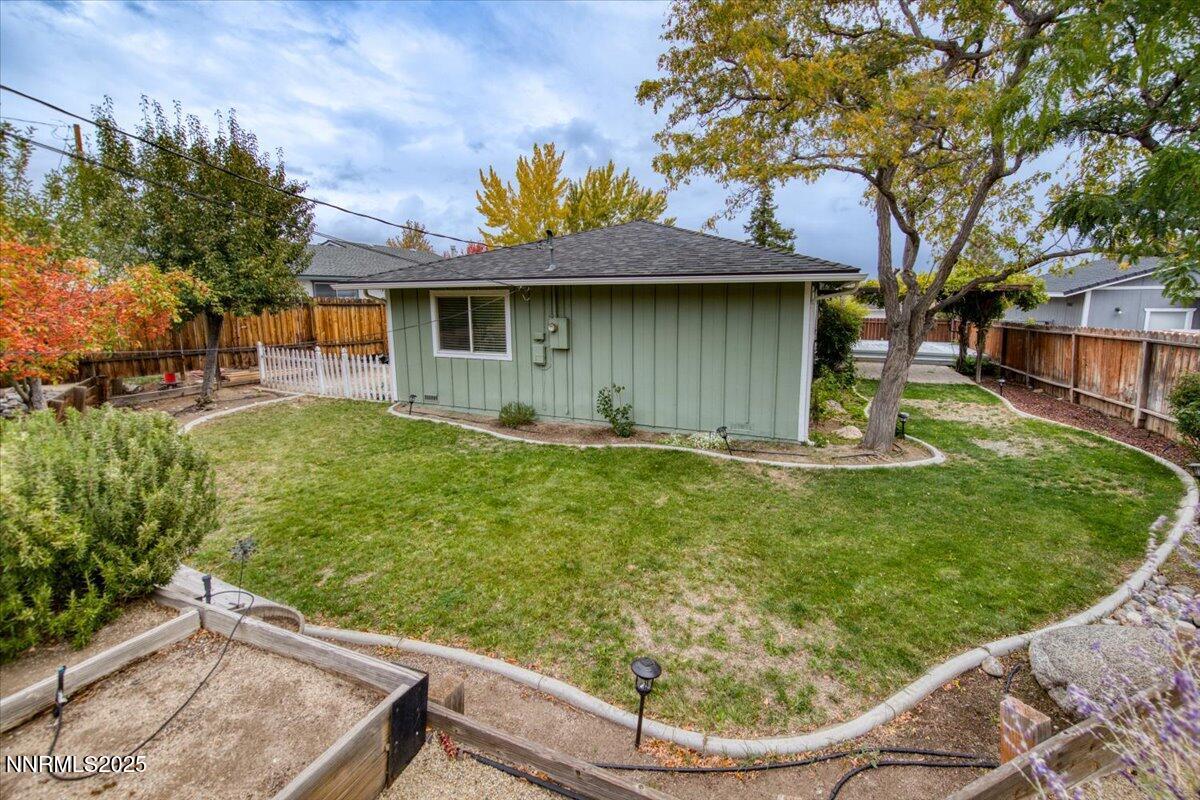
You will want to move right in; this home is ready to be lived in and loved The great room concept is highlighted with beautiful hardwood floors. There are 2 French doors, one set from the dining are and the other from the family/living area, leading to deck and wisteria covered pergola. The kitchen had a recent remodel with solid granite counter tops and stainless steel appliances. Under counter lighting and generous storage make this efficient kitchen easy to work in. The primary bedroom has a walk in closet, ceiling fan and the bath has been recently updated with 2 sinks and granite countertops. This 3 bedroom, single level home has a low maintenance front yard. The side has a viewing deck and patio. Lawn and room for a dog run on the other side. The back has a terraced area with space for planting what ever your heart desires.The yard holds an several; fruit trees. The 2 car garage allows space for storage. Located on a short cul de sac like street with plenty of privacy you are still able to quickly and easily reach UNR, downtown, shopping, dining and highway connections to anywhere in the valley. There is no HOA. Come take a look and see how comfortable and easy it will be to live in this compact and well designed home.
/u.realgeeks.media/carson-tahoehomes/dlg.jpg)
Additional Information
- Taxes
- $1,631
- Utilities
- Cable Available, Electricity Available, Electricity Available, Natural Gas Available, Natural Gas Available, Phone Available, Sewer Available, Sewer Connected, Water Available, Water Available, Cellular Coverage, Internet Available, Water Meter Installed, Underground Utilities
- Stories
- 1
- View
- City
- Roof
- Composition, Shingle, Pitched
- Foundation
- Crawl Space
- Exterior Features
- Rain Gutters
- Garage Description
- Attached, Garage, Garage Door Opener
- Garage Spaces
- 2
- Elementary School
- Towles
- Middle School
- Clayton
- High School
- McQueen
Mortgage Calculator
Courtesy of Trudy Brussard and Dickson Realty - Caughlin. Contact:
Selling Office: Real Broker LLC.
© 2017 Northern Nevada Regional MLS, Inc. All Rights Reserved
Data last updated on 06/28/2017.
The data relating to real estate for sale on this web site comes in part from the Broker Reciprocity Program of the Northern Nevada Regional MLS. Real estate listings held by brokerage firms other than owner of this page are marked with the Broker Reciprocity logo and detailed information about them includes the name of the listing brokers.
Information deemed reliable but not guaranteed