1845 Wesley Dr, Reno, NV 89503
- $595,000
- 3
- BD
- 2
- BA
- 1,746
- SqFt




- Sold Price
- $595,000
- List Price
- $599,000
- Status
- CLOSED
- MLS#
- 250056539
- Subdivision
- Lake Park Heights
- Subdivision
- Lake Park Heights
- Days on Market
- 21
- Closing Date
- Oct 22, 2025
- Year Built
- 1949
- Bedrooms
- 3
- Bathrooms
- 2
- Acres
- 0.36
- Living Area
- 1,746
- Stories
- 1
- Lot Size
- 15,637
Property Description
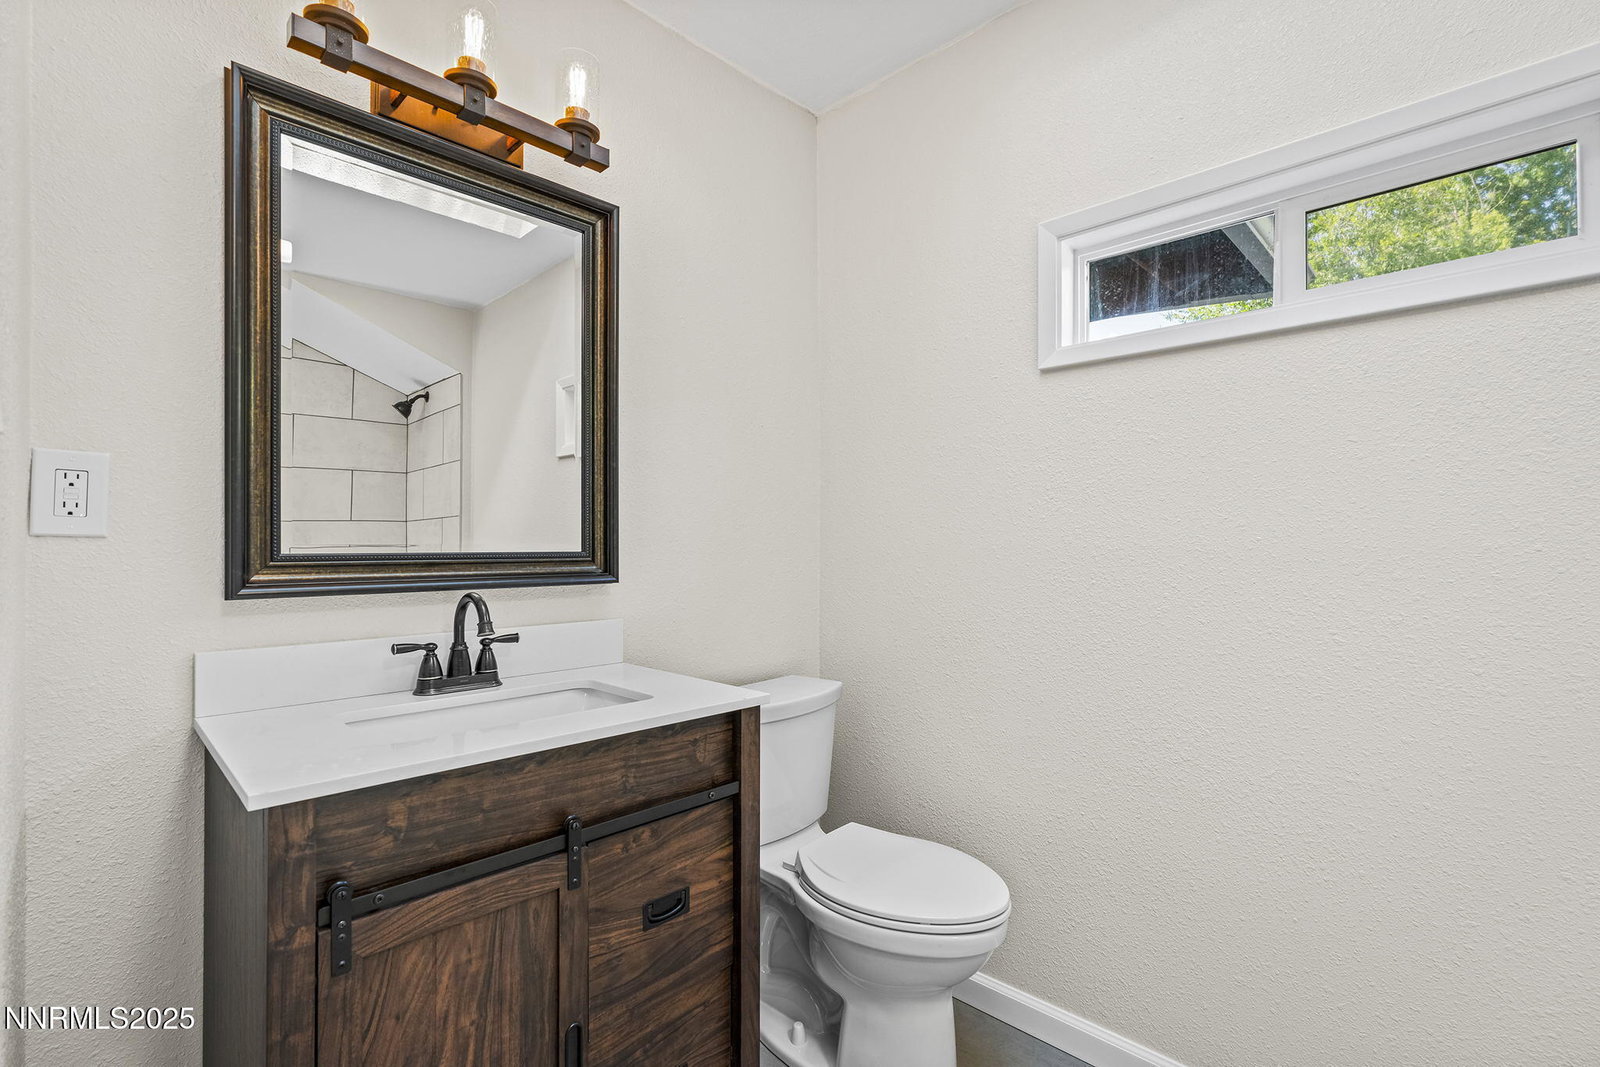
Located at the end of a quiet street with beautiful views of the eastern Sierras and Peavine Mountain and bordered by the Highland Ditch, this home has been nicely updated with many new and newer features: Remodeled kitchen with new cabinetry, appliances, breakfast bar, and butcher block counters; remodeled bathrooms; a high-efficiency furnace/AC; new hot water heater; energy-efficient windows, blinds and shutters; newer gas log fireplace; and durable industrial-grade vinyl plank flooring, all combining comfort and current conveniences. A 30-year roof was new in 2017, and the sewer line was replaced in late 2022. The custom projector movie theater with automatic blinds ensures an entertaining experience right at home. Rest easy in the bedrooms equipped with blackout blinds and Flair temperature control for the utmost convenience and comfort. Enjoy your morning coffee on the spacious, ramped backyard deck and soak in the beauty of the early morning sun lighting up the mountains, or relax at the end of the day with a gorgeous sunset. This convenient location offers easy access to Lake Park just down the street, I-80, UNR, Rancho San Rafael, and a variety of dining and shopping options. Zoned for Reno High School.
/u.realgeeks.media/carson-tahoehomes/dlg.jpg)
Additional Information
- Taxes
- $1,001
- Utilities
- Cable Available, Cable Available, Electricity Available, Natural Gas Available, Sewer Connected, Water Available, Cellular Coverage, Water Meter Installed
- Stories
- 1
- View
- Mountain(s), Trees/Woods
- Roof
- Composition
- Foundation
- Crawl Space
- Exterior Features
- Entry Flat or Ramped Access, Barbecue
- Garage Description
- Parking Pad, Rv/Boat Parking
- Elementary School
- Peavine
- Middle School
- Clayton
- High School
- Reno
Mortgage Calculator
Courtesy of Kathie Bartlett and Dickson Realty - Caughlin. Contact:
Selling Office: JMG Real Estate.
© 2017 Northern Nevada Regional MLS, Inc. All Rights Reserved
Data last updated on 06/28/2017.
The data relating to real estate for sale on this web site comes in part from the Broker Reciprocity Program of the Northern Nevada Regional MLS. Real estate listings held by brokerage firms other than owner of this page are marked with the Broker Reciprocity logo and detailed information about them includes the name of the listing brokers.
Information deemed reliable but not guaranteed