1355 Rayburn Dr, Reno, NV 89503
- $460,000
- 3
- BD
- 2
- BA
- 1,308
- SqFt






- Sold Price
- $460,000
- List Price
- $489,000
- Status
- CLOSED
- MLS#
- 250052274
- Subdivision
- Other
- Subdivision
- Sierra Heights 4
- Days on Market
- 83
- Closing Date
- Sep 19, 2025
- Year Built
- 1964
- Bedrooms
- 3
- Bathrooms
- 2
- Acres
- 0.15
- Living Area
- 1,308
- Stories
- 1
- Lot Size
- 6,316
Property Description
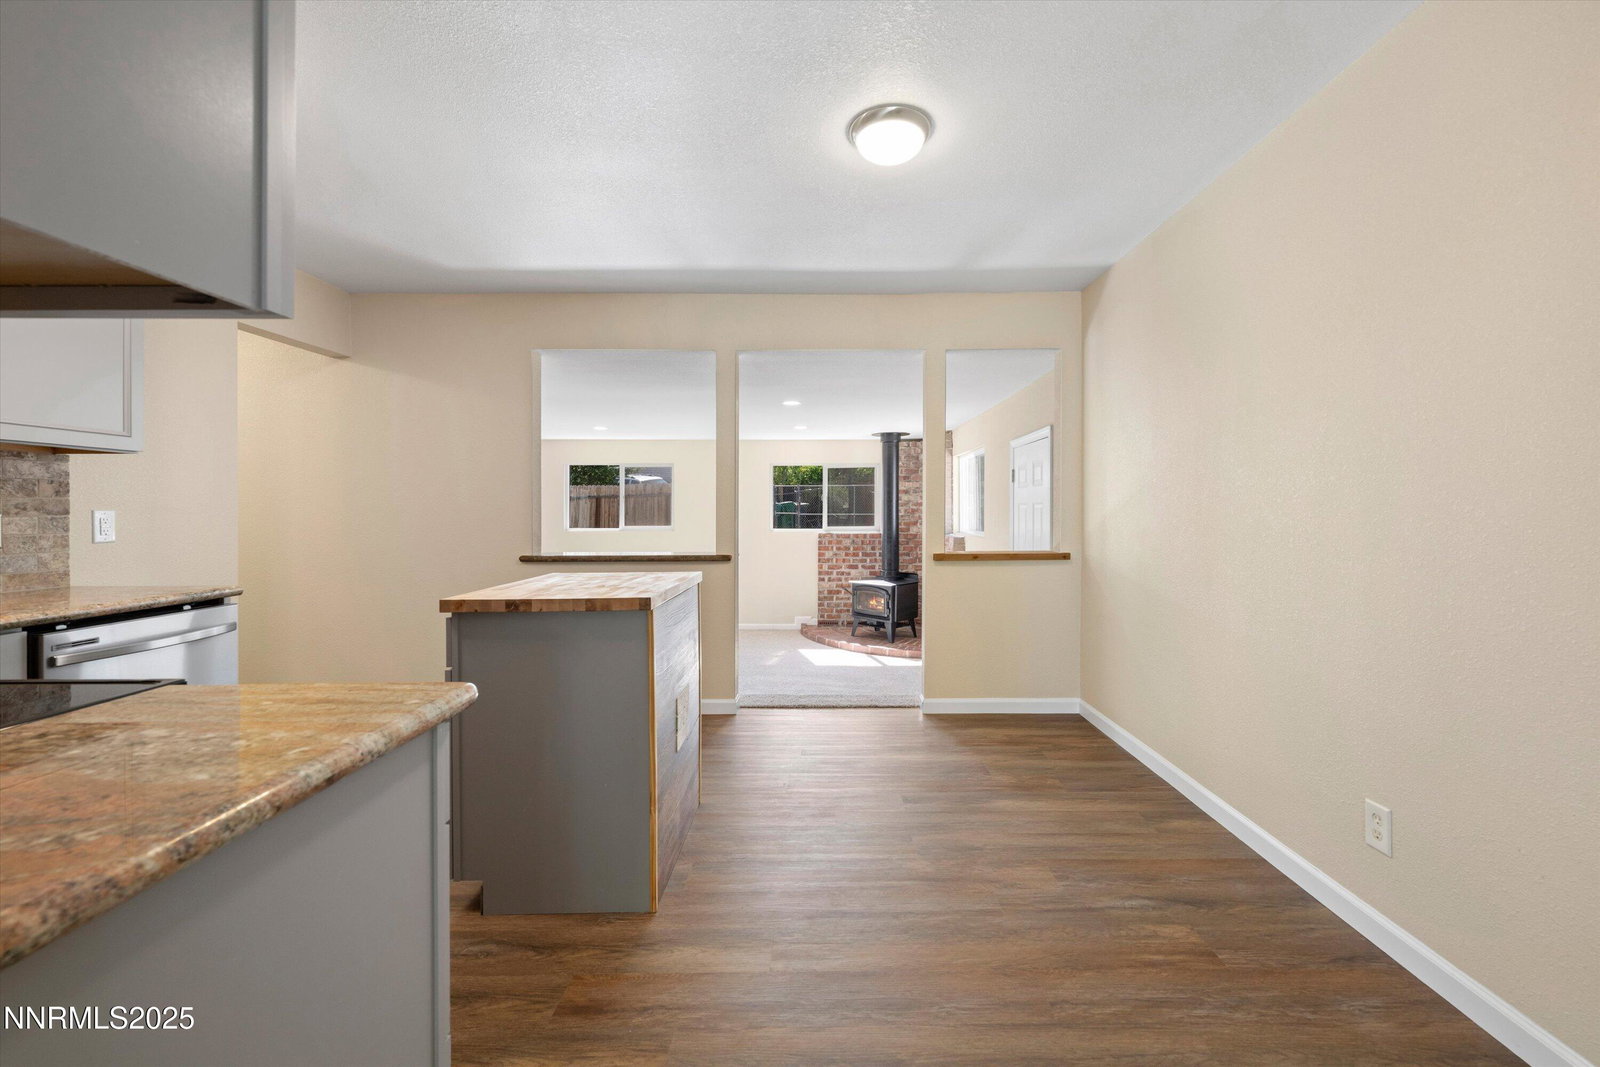
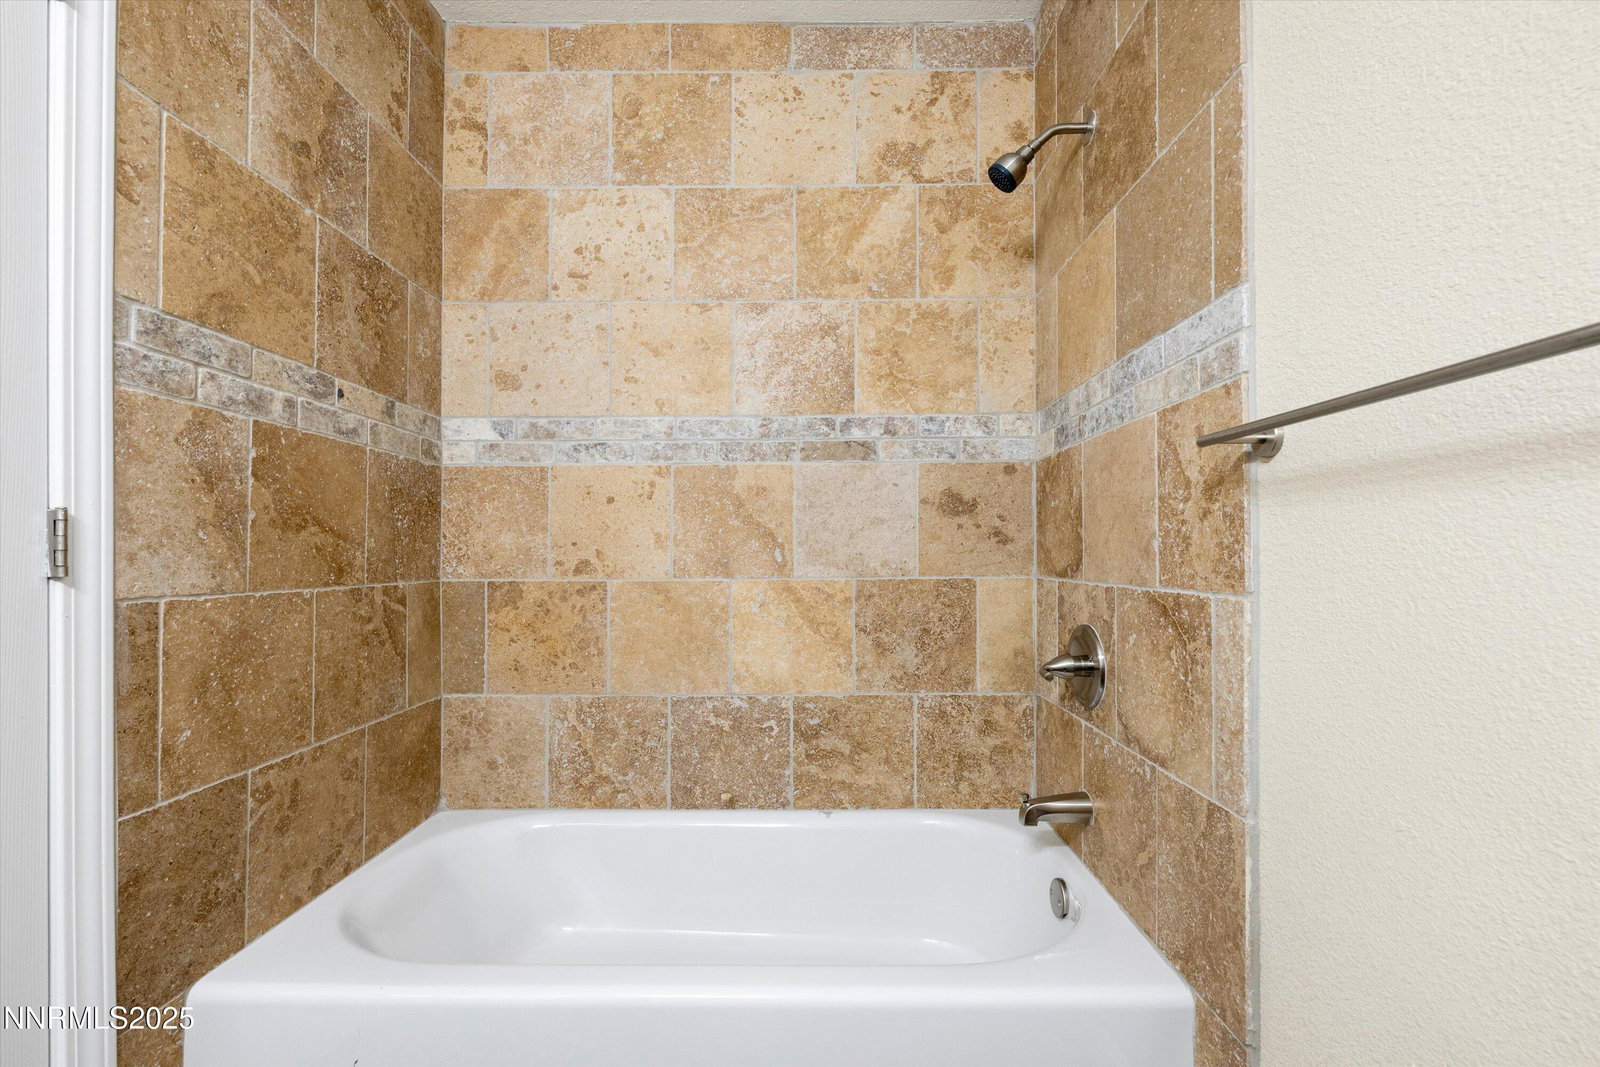
Newly Renovated Beauty in the Heart of NW Reno! This stylishly updated 3-bedroom, 2-bathroom home blends modern finishes with classic comfort—all within walking distance to schools, a park, and a local pool, and just minutes from shopping, restaurants, and more. Inside, you'll find fresh interior and exterior paint, brand new waterproof laminate in the kitchen and bathrooms, and new carpet in the living room featuring a cozy wood-burning fireplace. The separate family room includes a wood stove, ideal for chilly evenings. The redesigned kitchen boasts all-new cabinetry, granite countertops, tile backsplash, a butcher block island, new sink and faucet, and stainless steel appliances including a range, built-in microwave, and dishwasher. The home features updated dual-pane vinyl windows, stylish light fixtures, and new six-panel doors with upgraded hardware throughout. Both bathrooms offer new vanities with granite countertops, a beautifully tiled walk-in shower in the primary suite, and a tile-surround tub/shower combo in the hall bath. Outside, the fully fenced yard includes a newly landscaped front yard with lush lawn on auto sprinklers, decorative rock, and a slate front porch. The backyard showcases a brand-new patio, pergola, and concrete walkways surrounded by river rock—plus two storage sheds and plenty of space for your own backyard vision. A brand new roof completes this move-in-ready gem!
/u.realgeeks.media/carson-tahoehomes/dlg.jpg)
Additional Information
- Taxes
- $972
- Utilities
- Cable Available, Electricity Available, Internet Available, Natural Gas Available, Phone Available, Sewer Connected, Water Available, Cellular Coverage, Water Meter Installed
- Stories
- 1
- Roof
- Asphalt, Pitched, Shingle
- Foundation
- Crawl Space
- Garage Description
- Additional Parking
- Elementary School
- Towles
- Middle School
- Clayton
- High School
- McQueen
Mortgage Calculator
Courtesy of Rob Simpson and BHG Drakulich Realty. Contact:
Selling Office: Keller Williams Group One Inc..
© 2017 Northern Nevada Regional MLS, Inc. All Rights Reserved
Data last updated on 06/28/2017.
The data relating to real estate for sale on this web site comes in part from the Broker Reciprocity Program of the Northern Nevada Regional MLS. Real estate listings held by brokerage firms other than owner of this page are marked with the Broker Reciprocity logo and detailed information about them includes the name of the listing brokers.
Information deemed reliable but not guaranteed