4052 Royal Sage Dr, Reno, NV 89503
- $655,000
- 3
- BD
- 2
- BA
- 1,877
- SqFt



- Sold Price
- $655,000
- List Price
- $670,000
- Status
- CLOSED
- MLS#
- 250053534
- Subdivision
- Silverado Ranch Estates, McQueen
- Subdivision
- Silverado Ranch Estates 5 Phase 2
- Days on Market
- 50
- Closing Date
- Sep 12, 2025
- Year Built
- 1999
- Bedrooms
- 3
- Bathrooms
- 2
- Acres
- 0.16
- Living Area
- 1,877
- Stories
- 1
- Lot Size
- 6,882
Property Description
Stunning single-story home perfect for easy living and low maintenance, featuring a free-flowing floor plan with 3 bedrooms, 2 bathrooms, an additional office room, and a kitchen with a cozy breakfast nook, enhancing its open and inviting atmosphere. It boasts a newer furnace & AC apprx 4 yrs old for lasting durability. A large custom "multi slide panel" glass door maximizes the breathtaking, unobstructed mountain valley view, showcasing trails accessible right out the back gate for seamless outdoor adventures. The backyard includes a small putting green and low-maintenance landscaping, ideal for relaxation, plus a covered patio with spa-capable hookups for added luxury. With no direct neighbors' homes across the street, the front yard offers exceptional privacy, openness, and a small space for possible recreational vehicle parking. Best of all, there's no HOA. This home is an ideal retreat for those seeking single-level comfort and a serene connection to nature.
/u.realgeeks.media/carson-tahoehomes/dlg.jpg)
Additional Information
- Taxes
- $3,220
- Utilities
- Cable Available, Electricity Available, Internet Available, Natural Gas Available, Natural Gas Available, Sewer Connected, Water Available, Cellular Coverage, Water Meter Installed
- Stories
- 1
- View
- City, Mountain(s), Peek, Valley
- Roof
- Asphalt, Composition, Pitched, Shingle
- Foundation
- Crawl Space
- Exterior Features
- Rain Gutters
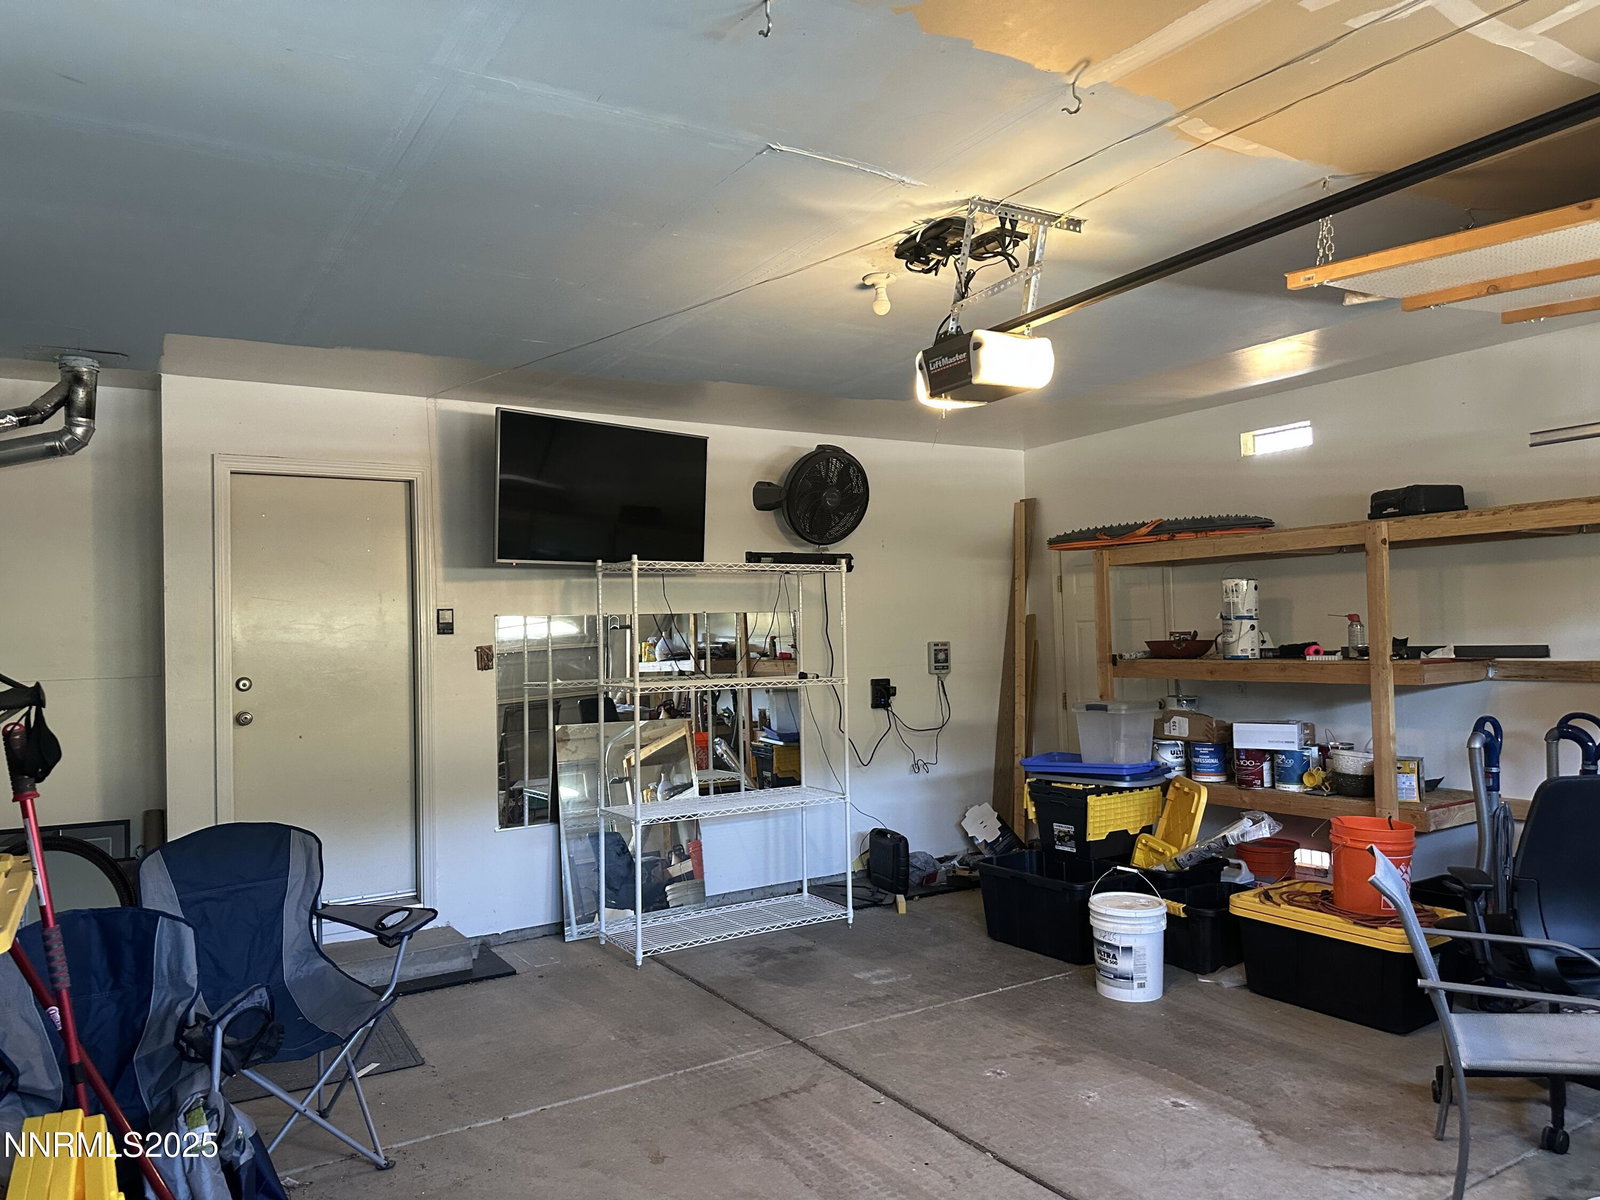
- Garage Description
- Additional Parking, Attached, Garage, Garage Door Opener, Rv/Boat Parking
- Garage Spaces
- 2
- Elementary School
- Towles
- Middle School
- Clayton
- High School
- McQueen
Mortgage Calculator
Courtesy of Ken Venis and Haute Properties NV. Contact:
Selling Office: Stitser Properties.
© 2017 Northern Nevada Regional MLS, Inc. All Rights Reserved
Data last updated on 06/28/2017.
The data relating to real estate for sale on this web site comes in part from the Broker Reciprocity Program of the Northern Nevada Regional MLS. Real estate listings held by brokerage firms other than owner of this page are marked with the Broker Reciprocity logo and detailed information about them includes the name of the listing brokers.
Information deemed reliable but not guaranteed