Share this with your friends


530-318-2369
Real Estate Company
1362 Kim Pl, Minden, NV 89423
- $680,000
- 4
- BD
- 2
- BA
- 1,823
- SqFt




- Sold Price
- $680,000
- List Price
- $680,000
- Status
- CLOSED
- MLS#
- 250058155
- Subdivision
- Saratoga Heights
- Days on Market
- 83
- Closing Date
- Feb 04, 2026
- Year Built
- 2006
- Bedrooms
- 4
- Bathrooms
- 2
- Acres
- 1.01
- Living Area
- 1,823
- Stories
- 1
- Lot Size
- 43,996
Property Description
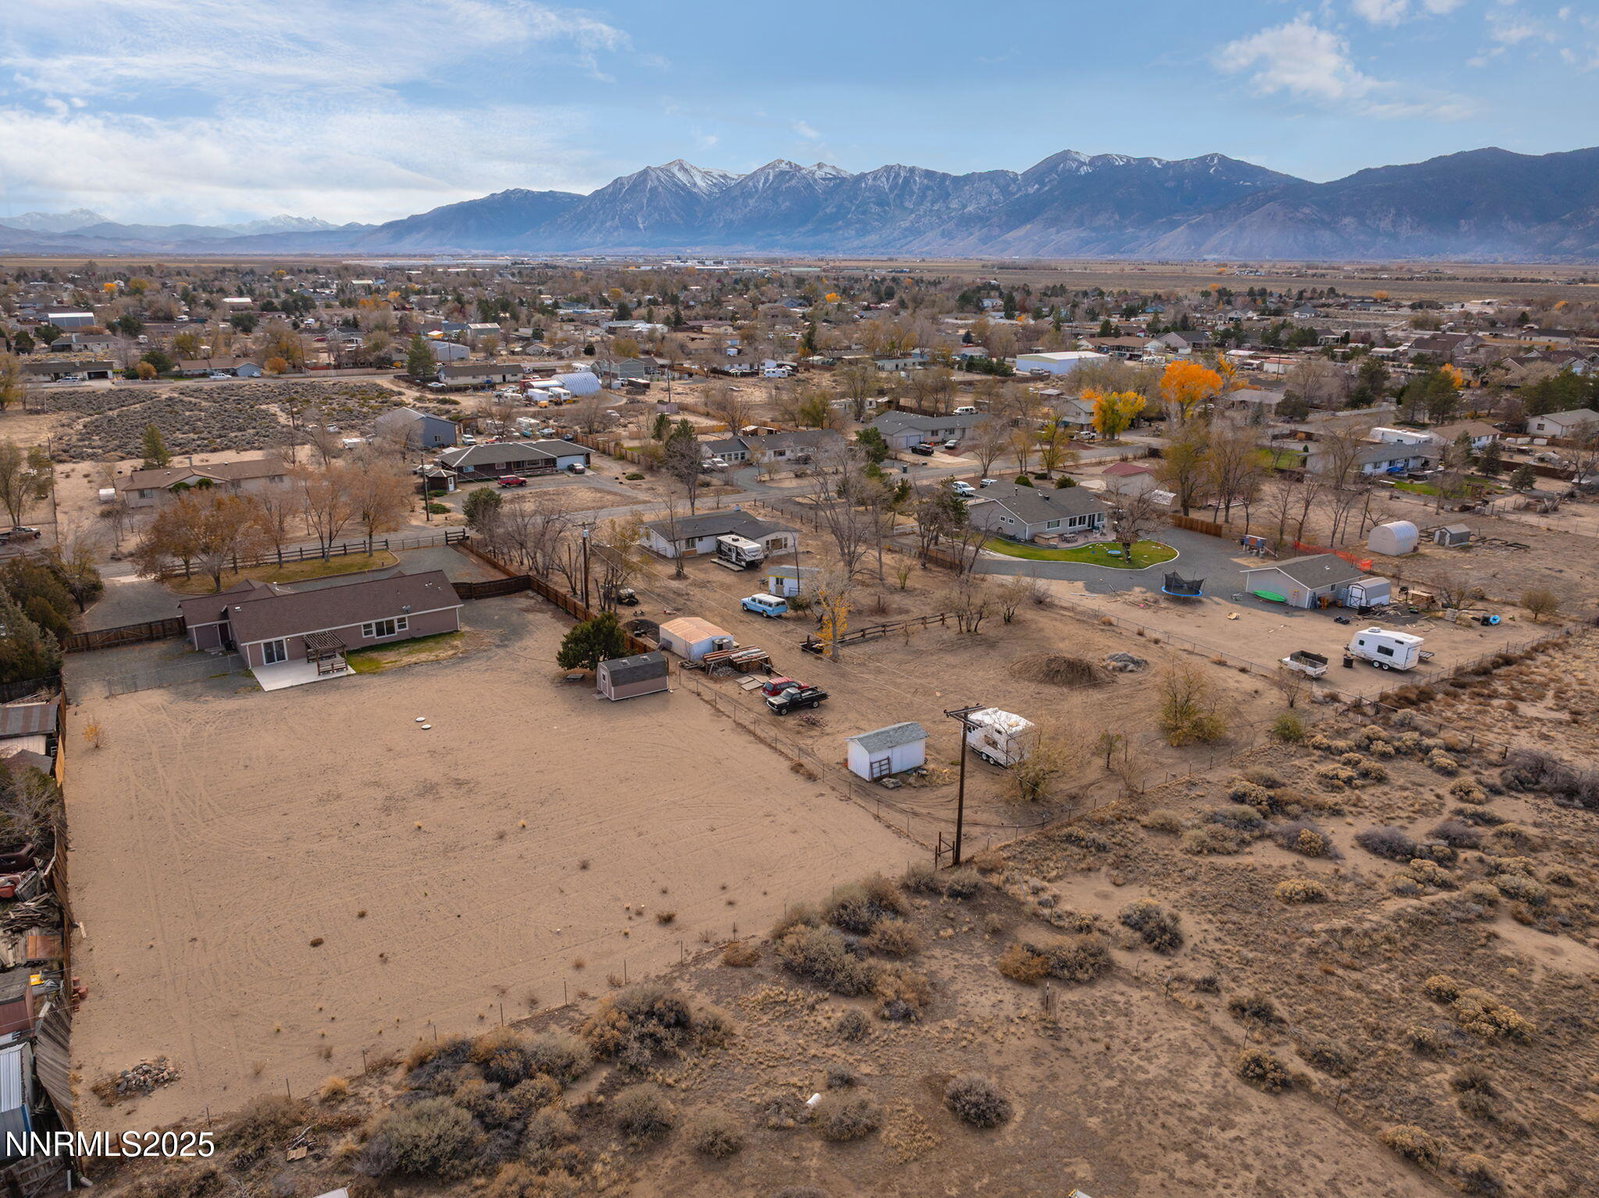
Welcome to this spacious four-bedroom, two-bathroom home on a level, fully fenced acre in the desirable Johnson Lane area of Gardnerville. Offering both comfort and flexibility, this property is ideal for those seeking wide-open space, mountain views, and room to grow. Step inside to a bright, open-concept floor plan with vaulted ceilings and natural light filling the great room, dining area, and kitchen. The kitchen is designed for easy living and entertaining, complete with white cabinetry, stainless steel appliances, and a convenient breakfast bar. The adjacent dining area opens to the back patio through sliding doors, making indoor-outdoor living effortless. The primary suite showcases large windows with views of the surrounding hills, a generous walk-in closet, and an ensuite bath with dual sinks, a soaking tub, and a separate shower. Three additional bedrooms offer plenty of space for family, guests, or a dedicated office—each thoughtfully designed for comfort and functionality. Outside, the property offers endless possibilities. The backyard features a concrete patio with a custom pergola and plenty of space to relax, host gatherings, or enjoy the scenic mountain backdrop. The front and back yards are fully landscaped and fenced, with ample parking and a gated driveway leading to an attached three-car garage. The one-acre lot offers plenty of room to build an RV garage, workshop, or barn for horses, making this home ideal for those who love space and versatility. Located in the Johnson Lane community, this property provides the charm of rural living while being just minutes from schools, shopping, and outdoor recreation. Whether you're looking for a family home, hobby space, or your own slice of Nevada countryside, 1362 Johnson Lane delivers it all.
/u.realgeeks.media/carson-tahoehomes/dlg.jpg)
Additional Information
- Taxes
- $3,174
- Horses Okay
- Yes
- Utilities
- Cable Available, Electricity Available, Natural Gas Available, Phone Available, Cellular Coverage, Internet Available
- Stories
- 1
- View
- Mountain(s), Peek
- Roof
- Composition, Shingle, Pitched
- Foundation
- Raised
- Exterior Features
- Rain Gutters
- Garage Description
- Attached, Garage, Garage Door Opener, Rv/Boat Parking
- Garage Spaces
- 3
- Elementary School
- Pinon Hills
- Middle School
- Carson Valley
- High School
- Douglas
Mortgage Calculator
Courtesy of Laura Moline and RE/MAX Realty Affiliates. Contact:
Selling Office: Haute Properties NV.
© 2017 Northern Nevada Regional MLS, Inc. All Rights Reserved
Data last updated on 06/28/2017.
The data relating to real estate for sale on this web site comes in part from the Broker Reciprocity Program of the Northern Nevada Regional MLS. Real estate listings held by brokerage firms other than owner of this page are marked with the Broker Reciprocity logo and detailed information about them includes the name of the listing brokers.
Information deemed reliable but not guaranteed