Share this with your friends


530-318-2369
Real Estate Company
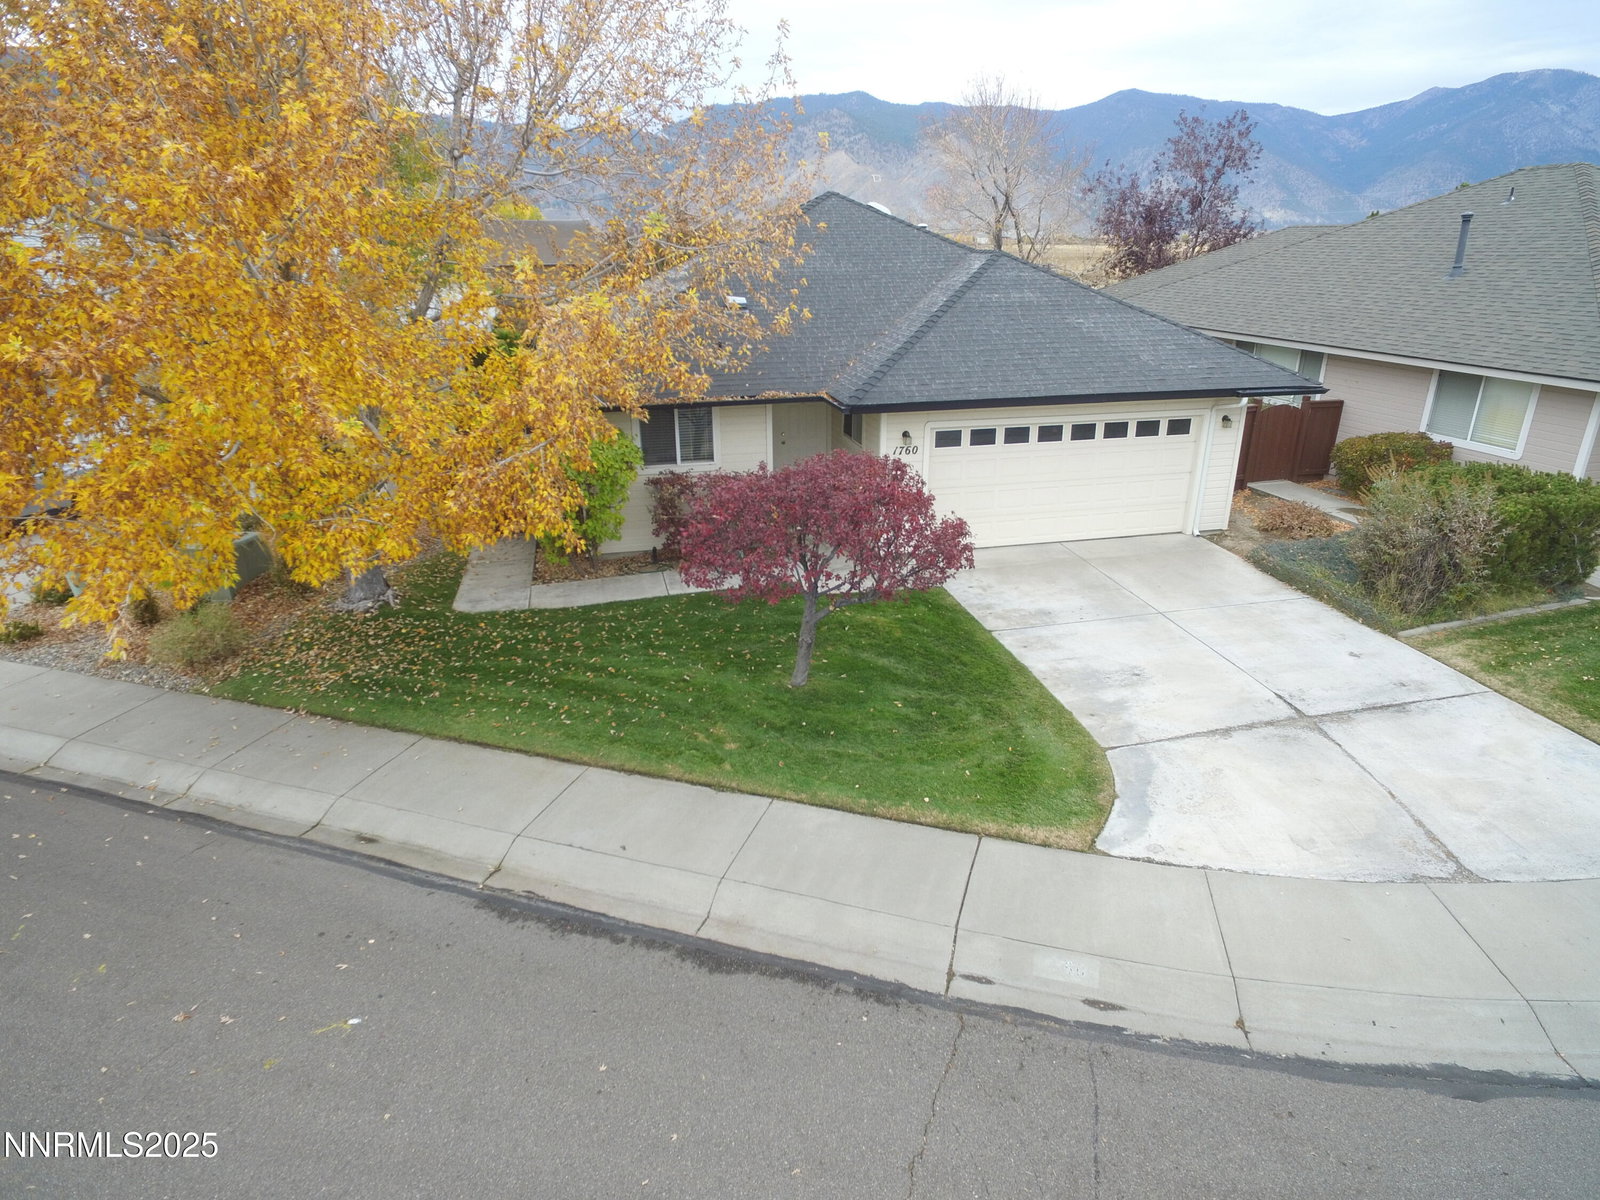
1760 Mahogany Cir, Minden, NV 89423
- $395,000
- 2
- BD
- 2
- BA
- 1,391
- SqFt




- Sold Price
- $395,000
- List Price
- $410,000
- Status
- CLOSED
- MLS#
- 250057428
- Subdivision
- Westwood Park
- Days on Market
- 21
- Closing Date
- Nov 14, 2025
- Year Built
- 1995
- Bedrooms
- 2
- Bathrooms
- 2
- Acres
- 0.04
- Living Area
- 1,391
- Stories
- 1
- Lot Size
- 1,742
Property Description
Exceptional Opportunity in Minden's Highly Desirable Westwood Park, where comfort, community, and convenience meet. This one-owner Patio Home features an open floor plan, 2 spacious bedrooms with 2 full ensuite bathrooms, a separate laundry room; in total a generous 1,391 square feet of living area and a fully finished 2-car garage. Enjoy breathtaking mountains and valley views, the property also backs up to the Park Ranch, so you also get to watch the day-to-day workings of a real ranch as well, all from the comfort of your living room or your private backyard patio. The HOA includes front yard and communal area landscape maintenance as well as snow removal; and you will also enjoy access to the well-maintained playgrounds, open green spaces, picnic areas, and a splash pad - all cared for by Douglas County and just a short walk away! This home is being sold AS IS, the list price reflects the updates and repairs needed, the Seller is also offering the Buyer a one-year Home Warranty, making this an incredible opportunity to own a home in one of Minden's most sought-after communities! Located just minutes from the amenities like shopping, dining, schools, and medical facilities, this home has it all!! Do not miss out, call today to schedule a showing!
/u.realgeeks.media/carson-tahoehomes/dlg.jpg)
Additional Information
- Hoa
- Yes
- Hoa Fee
- $130
- Hoa Includes
- Landscaping, Maintenance Grounds
- Taxes
- $2,666
- Utilities
- Cable Available, Electricity Available, Natural Gas Available, Phone Available, Sewer Connected, Water Available, Cellular Coverage, Internet Available, Water Meter Installed, Underground Utilities
- Stories
- 1
- View
- Meadow, Mountain(s), Valley
- Roof
- Composition, Shingle
- Foundation
- Crawl Space
- Exterior Features
- Rain Gutters
- Garage Description
- Attached, Garage, Garage Door Opener, Additional Parking
- Garage Spaces
- 2
- Elementary School
- Minden
- Middle School
- Carson Valley
- High School
- Douglas
Mortgage Calculator
Courtesy of Dawn Carter and Equity Nevada RE-Excellence. Contact:
Selling Office: Dickson Realty - Gardnerville.
© 2017 Northern Nevada Regional MLS, Inc. All Rights Reserved
Data last updated on 06/28/2017.
The data relating to real estate for sale on this web site comes in part from the Broker Reciprocity Program of the Northern Nevada Regional MLS. Real estate listings held by brokerage firms other than owner of this page are marked with the Broker Reciprocity logo and detailed information about them includes the name of the listing brokers.
Information deemed reliable but not guaranteed