2972 Hot Springs Dr, Minden, NV 89423
- $799,000
- 4
- BD
- 3
- BA
- 1,927
- SqFt




- Sold Price
- $799,000
- List Price
- $799,000
- Status
- CLOSED
- MLS#
- 260006709
- Subdivision
- Saratoga Springs Estates
- Days on Market
- 58
- Closing Date
- Jul 24, 2026
- Year Built
- 1996
- Bedrooms
- 4
- Bathrooms
- 3
- Acres
- 0.33
- Living Area
- 1,927
- Stories
- 1
- Lot Size
- 14,375
Property Description
Seller is motivated to sell this property! Bring your offer!! Spacious and versatile 4-bedroom, 3 full bath home in a desirable neighborhood with walking paths and a nearby park! This thoughtfully designed split floor plan offers ideal flexibility with two separate primary suites — one private primary bedroom and bath on one side of the home, while the second primary suite, two additional bedrooms, and another full bath are located on the opposite side. The open-concept great room creates a bright and welcoming feel, perfect for gathering and entertaining, Kitchen has lots of storage and large pantry.Enjoy meals in a cozy breakfast nook, looking out to the beautiful backyard. Enjoy peace of mind with a brand-new roof, plus a new refrigerator and newer dishwasher. The home also offers abundant storage throughout. Step outside to a beautifully landscaped backyard featuring mature peach and apple trees, several garden boxes and a relaxing covered patio, perfect for entertaining or enjoying quiet evenings outdoors. The side yard offers potential RV parking. Conveniently located in a great neighborhood with scenic walking paths and a community park nearby, this home combines comfort, functionality, and outdoor enjoyment all in one package. This home has also been a pet-free for the past eight years, and is free of pet odors and pet-related wear.
/u.realgeeks.media/carson-tahoehomes/dlg.jpg)
Additional Information
- Hoa
- Yes
- Hoa Fee
- $450
- Hoa Includes
- None
- Taxes
- $3,298
- Utilities
- Cable Available, Electricity Available, Natural Gas Available, Sewer Connected, Cellular Coverage, Water Meter Installed
- Stories
- 1
- View
- Mountain(s)
- Roof
- Composition
- Foundation
- Crawl Space
- Exterior Features
- Dog Run
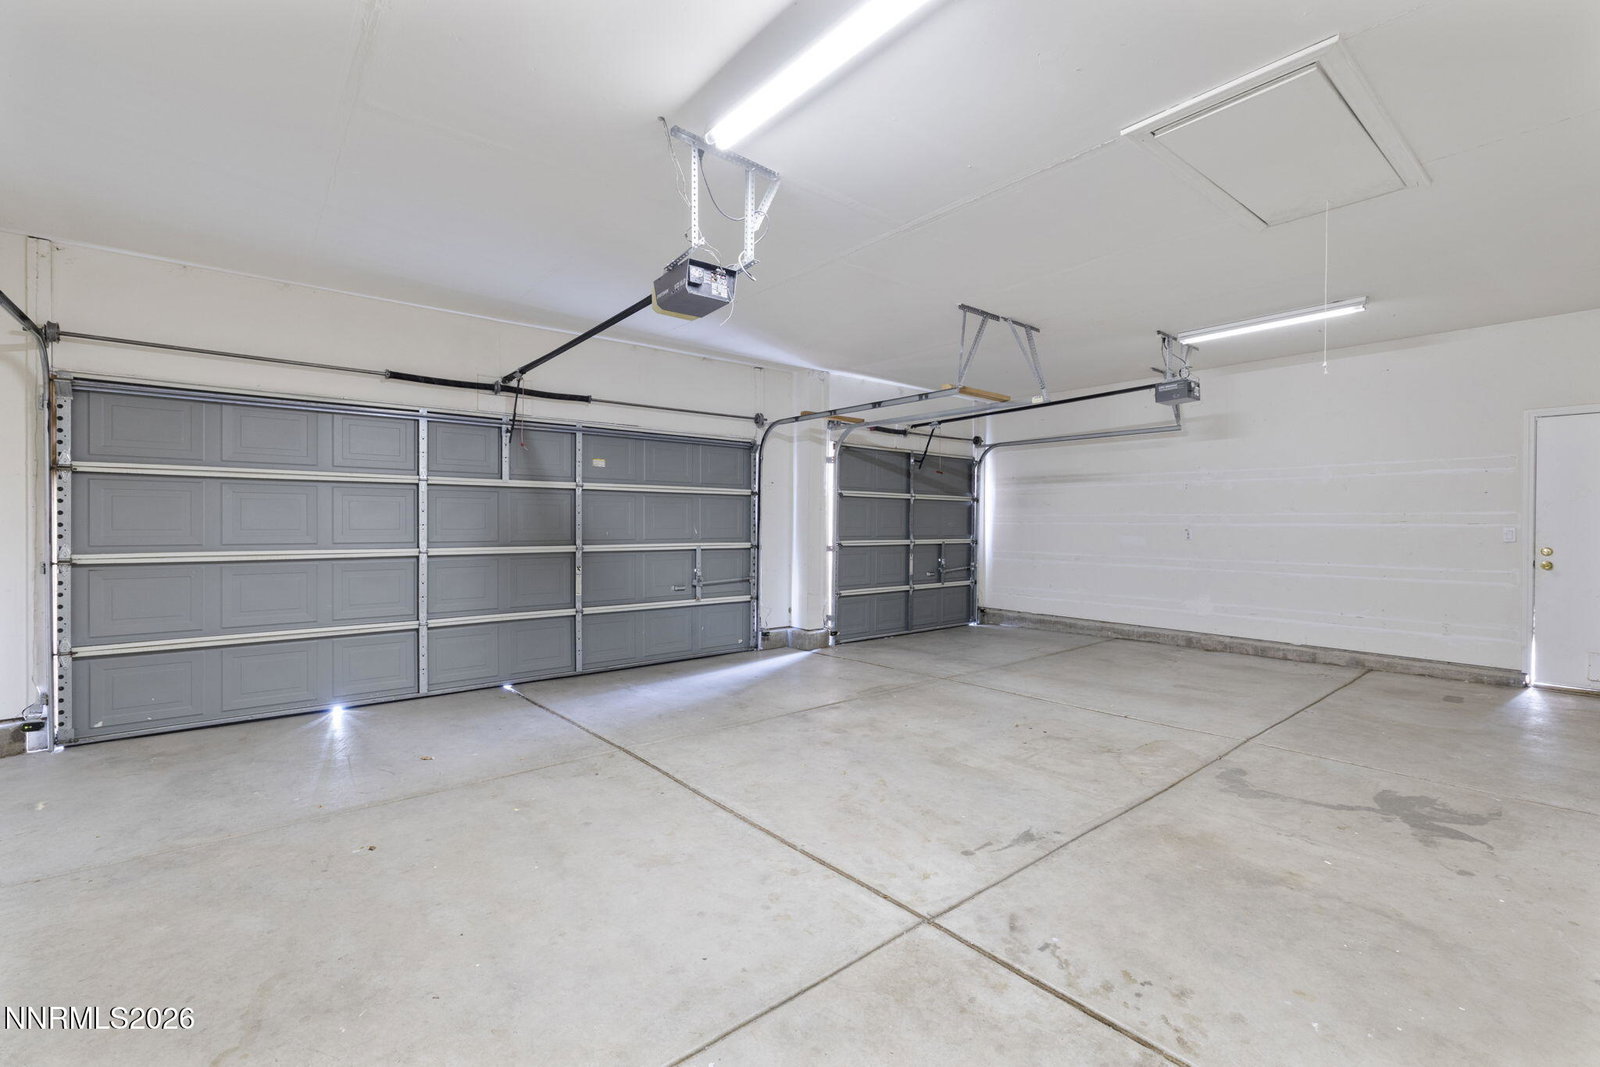
- Garage Description
- Attached, Garage, Garage Door Opener, Rv/Boat Parking
- Garage Spaces
- 3
- Elementary School
- Pinon Hills
- Middle School
- Carson Valley
- High School
- Douglas
Mortgage Calculator
Courtesy of Kelly Adams and Intero. Contact:
Selling Office: Intero.
© 2017 Northern Nevada Regional MLS, Inc. All Rights Reserved
Data last updated on 06/28/2017.
The data relating to real estate for sale on this web site comes in part from the Broker Reciprocity Program of the Northern Nevada Regional MLS. Real estate listings held by brokerage firms other than owner of this page are marked with the Broker Reciprocity logo and detailed information about them includes the name of the listing brokers.
Information deemed reliable but not guaranteed