2922 Aspen Meadows Ct, Reno, NV 89519
- $667,500
- 3
- BD
- 3
- BA
- 1,812
- SqFt




- Sold Price
- $667,500
- List Price
- $667,500
- Status
- CLOSED
- MLS#
- 250055450
- Subdivision
- Lakeridge Springs
- Subdivision
- Lakeridge Springs 1
- Days on Market
- 55
- Closing Date
- Oct 29, 2025
- Year Built
- 1988
- Bedrooms
- 3
- Bathrooms
- 3
- Baths Half
- 1
- Acres
- 0.13
- Living Area
- 1,812
- Stories
- 2
- Lot Size
- 5,662
Property Description
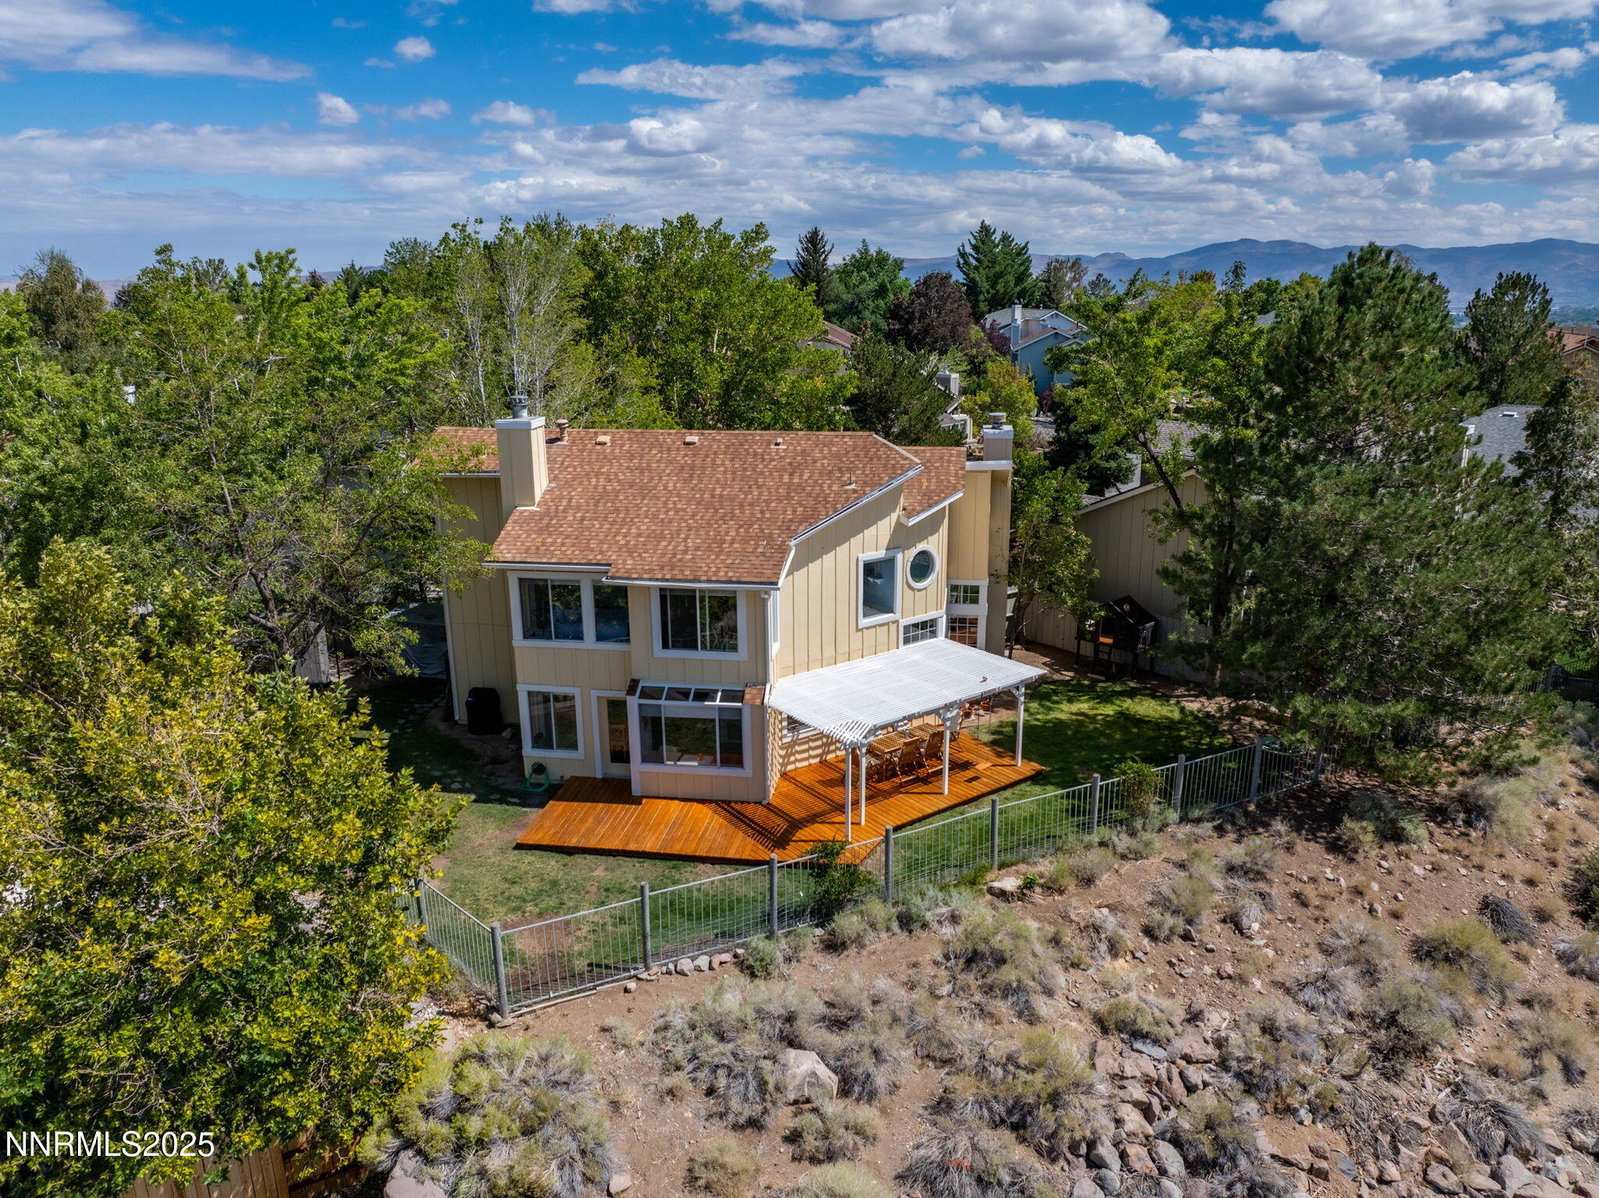
Situated at the end of a quiet cul-de-sac, 2922 Aspen Meadows Ct. is filled with natural light and designed with character that sets it apart from today's standard suburban homes. Tasteful kitchen upgrades and a unique floor plan create an inviting yet functional layout. Mature fruit trees—pear, apple, peach, and cherry—line the property, all coming into season at different times throughout the spring, summer and fall. Elevated above neighboring homes, the backyard offers sweeping mountain views and plenty of space for children to play, all visible from the expansive deck. As part of the highly desirable Lakeridge Springs community, families enjoy resort-style amenities just steps away from the home, including a pool, tennis courts, playground, and tree-lined grassy areas, all for a very reasonable HOA fee. Additional highlights include newer HVAC units and water heater for year-round comfort, a 50-amp outlet for EV charging, a spacious garage, an outdoor shed, and a versatile backyard. This home combines comfort, charm, and community—a rare opportunity in one of Reno's hidden gems.
/u.realgeeks.media/carson-tahoehomes/dlg.jpg)
Additional Information
- Hoa
- Yes
- Hoa Fee
- $100
- Hoa Includes
- Clubhouse, Pool, Racquetball, Spa/Hot Tub, Tennis Court(s)
- Taxes
- $2,544
- Utilities
- Electricity Available, Natural Gas Available, Phone Available, Sewer Available, Water Available, Cellular Coverage, Internet Available
- Stories
- 2
- View
- Desert, Mountain(s)
- Roof
- Composition, Shingle, Pitched
- Foundation
- Crawl Space
- Exterior Features
- Rain Gutters
- Garage Description
- Attached, Garage
- Garage Spaces
- 2
- Elementary School
- Huffaker
- Middle School
- Swope
- High School
- Reno
Mortgage Calculator
Courtesy of Harmony Steingrebe and Sierra Sotheby's Intl. Realty. Contact:
Selling Office: The Agency Reno.
© 2017 Northern Nevada Regional MLS, Inc. All Rights Reserved
Data last updated on 06/28/2017.
The data relating to real estate for sale on this web site comes in part from the Broker Reciprocity Program of the Northern Nevada Regional MLS. Real estate listings held by brokerage firms other than owner of this page are marked with the Broker Reciprocity logo and detailed information about them includes the name of the listing brokers.
Information deemed reliable but not guaranteed